Japandi
The Ferris Residence

Client
Location
Service
Duration
Year
Size

The Brief
[
01
]
The Ferris family bought a 1970s home with strong bones but a dated, closed-off interior that didn't match how they actually wanted to live. They wanted a renovation that felt quiet and considered — a home built around natural light and restraint, not a dramatic overhaul that erased the character of the original house.

The Challenge
[
02
]
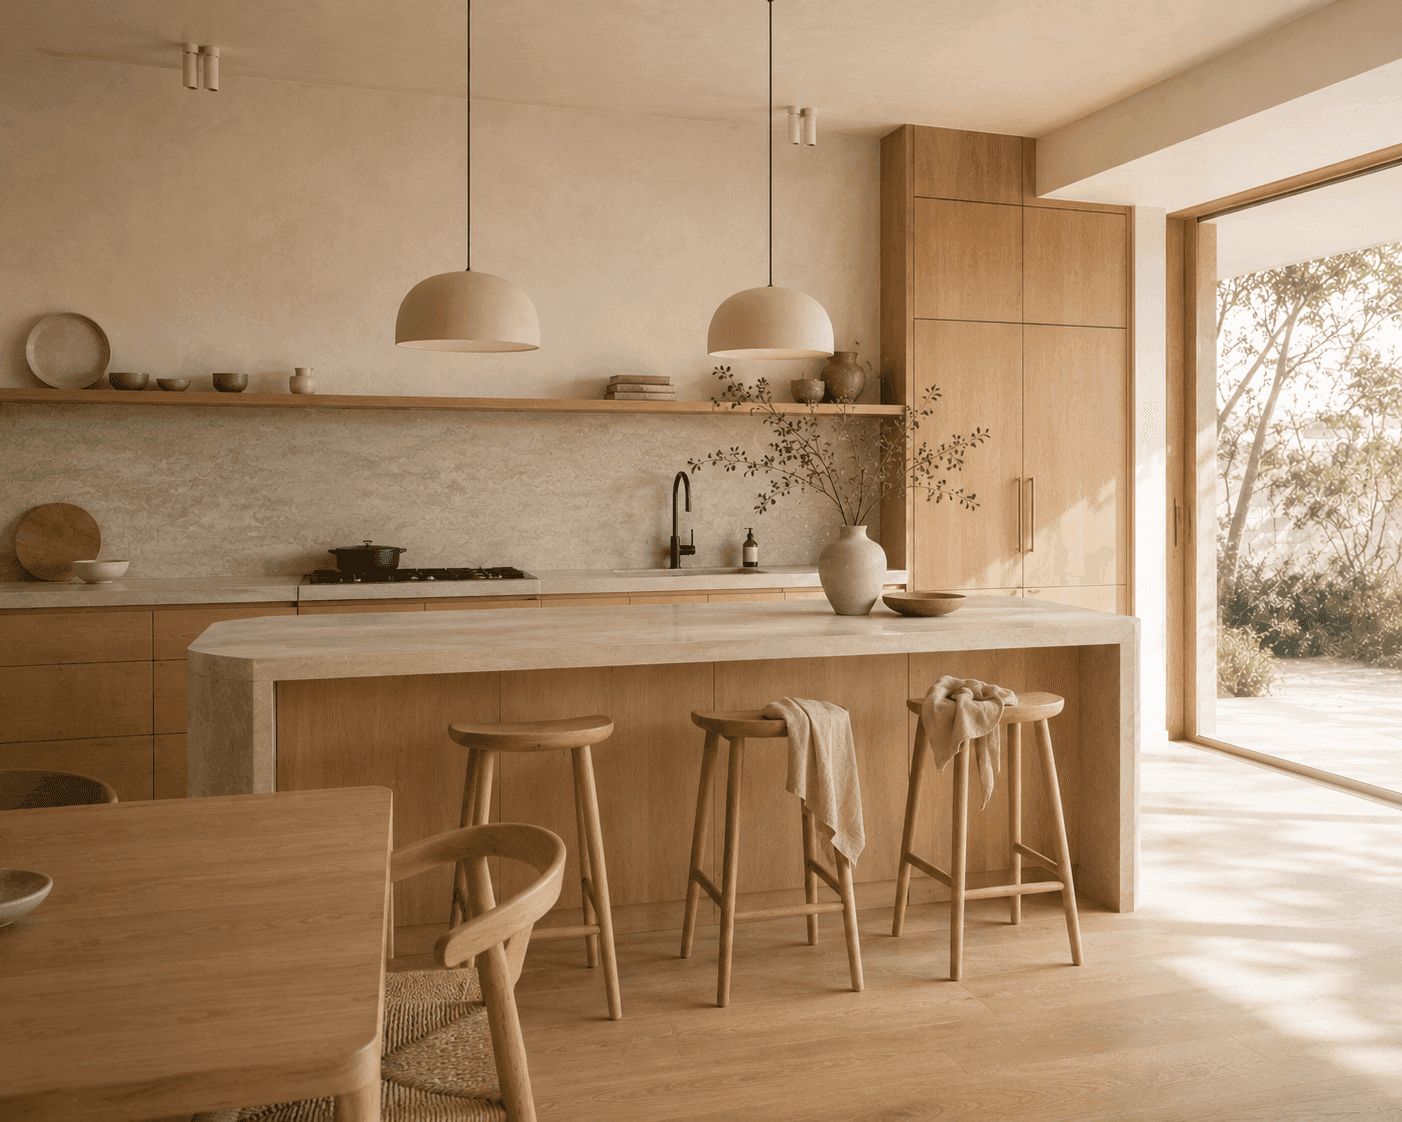
Years of piecemeal updates had left the home with heavy finishes, small disconnected windows, and dark, closed-in rooms that blocked the natural light the site actually had to offer.


The Approach
[
03
]
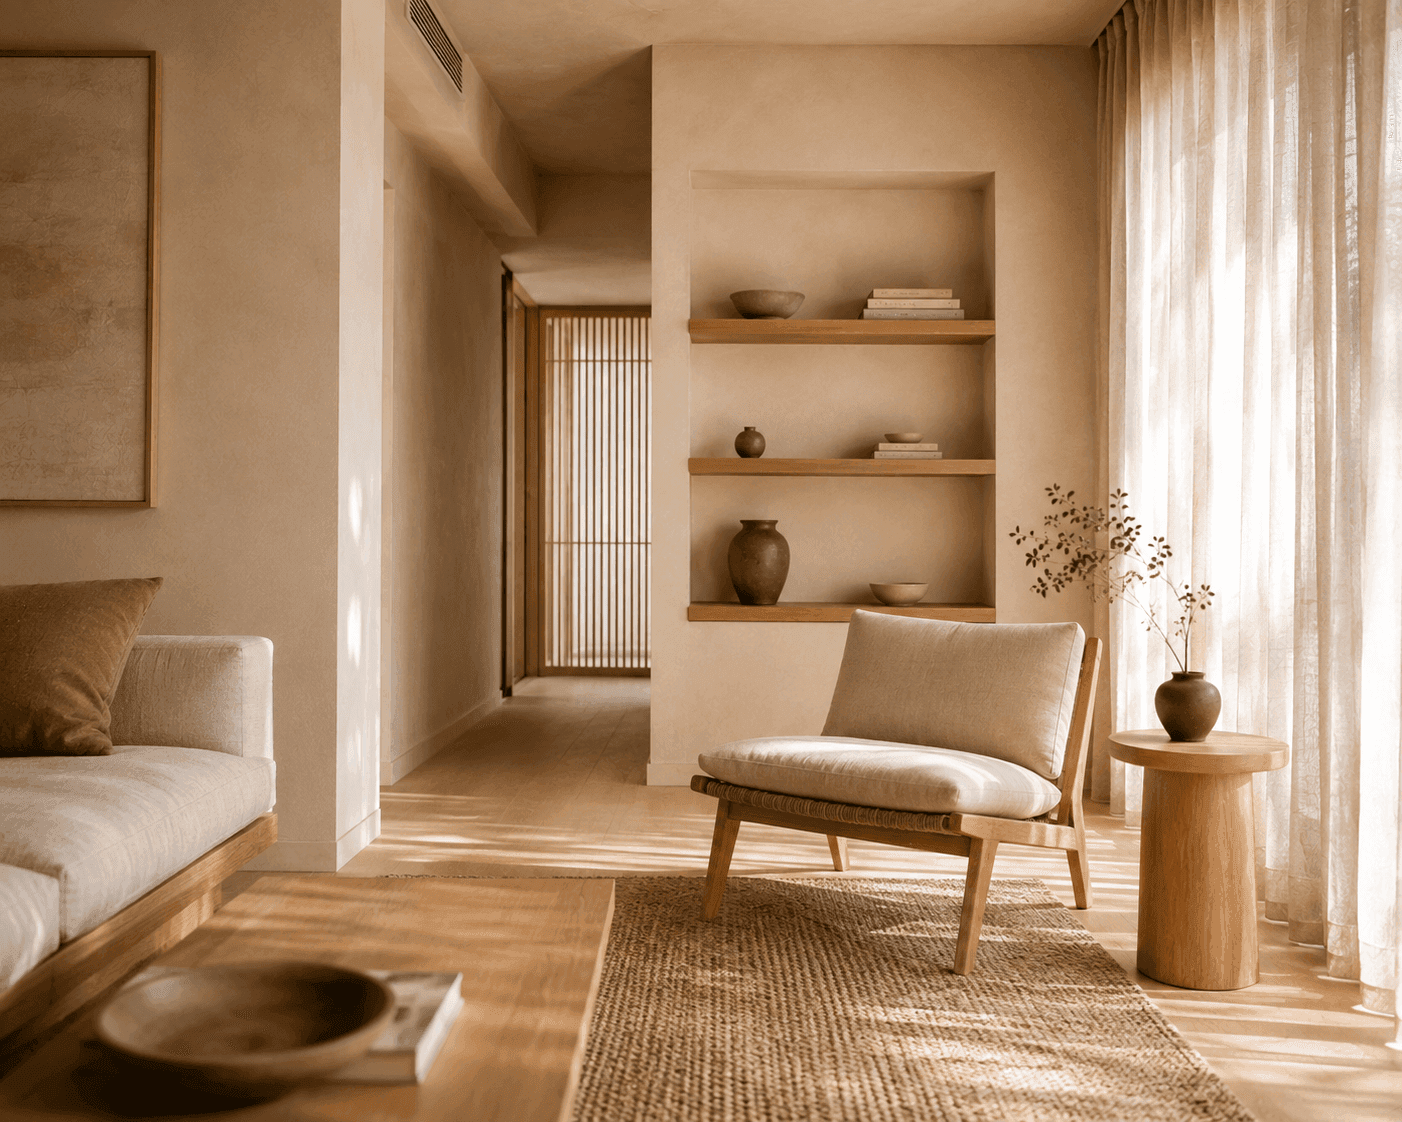
We stripped back the finishes to the home's original structure and rebuilt around light, natural materials, and restraint — oak flooring, soft plaster walls, and low, considered furniture that let each room breathe. Every decision followed one rule: keep only what earns its place.
The Result
[
04
]
The Sorrel Residence now feels like a home that was always meant to be this way — calm, light-filled, and unmistakably the Ferris family's own, without a single unnecessary detail.


Next Project
[
05
]

Let's Create
[
06
]