Early Stage
Space Planning
Service Type
Service Scope
Timeline
Availability

Service Overview
[
01
]
The room looks finished, but it never feels right. Furniture is pushed against the walls, doorways get blocked, and you walk around the space instead of through it. Or you are about to build or renovate and want certainty before anything moves. You don't need more furniture. You need a layout that works.

What's included
[
02
]
Spatial Structure
Floor Plans

Design Exploration
Layout Studies

Movement & Access
Traffic Flow

Functional Balance
Furniture Placement
How it's works
[
03
]

What You’ll Get
[
04
]

[
01
]
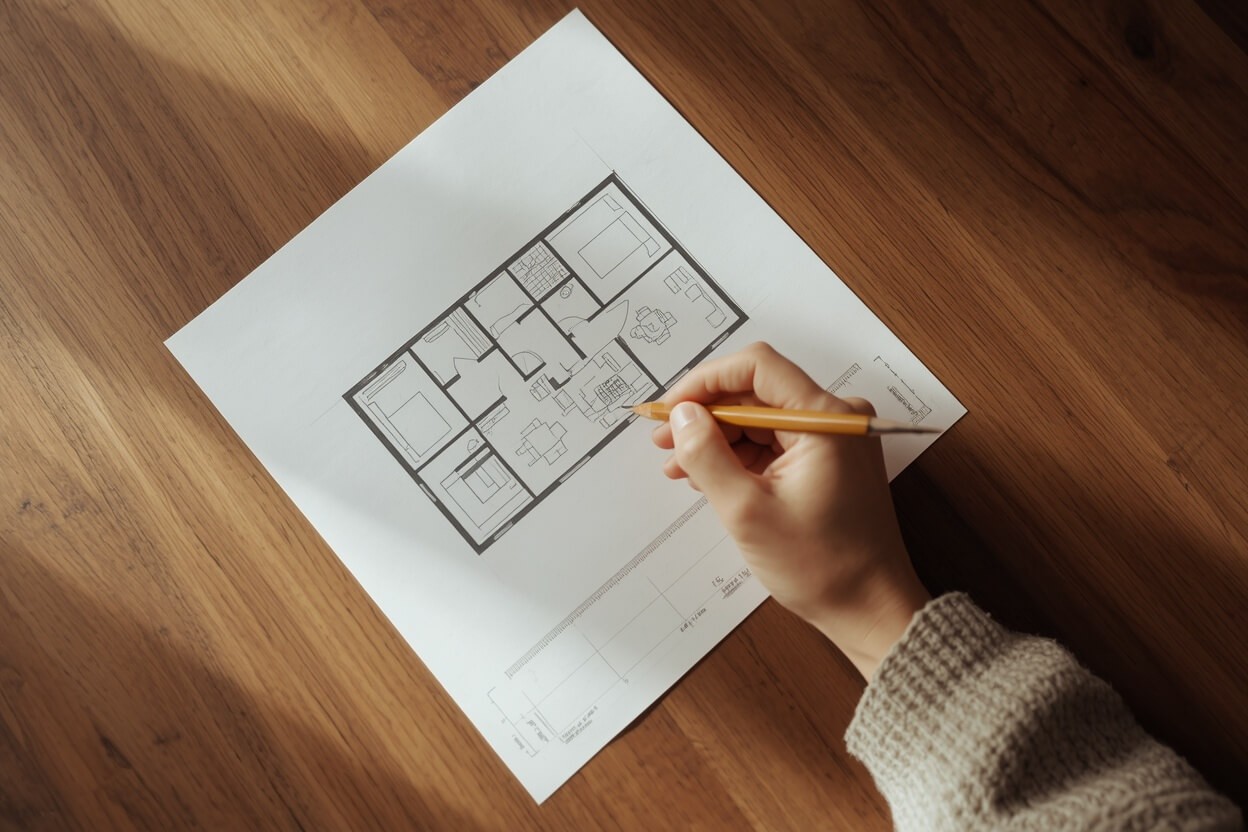
Measured floor plans
Scaled drawings of your space, based on real dimensions.
[
02
]
Layout options
Two or three layouts, each with notes on what it gives and what it costs.
[
03
]
Flow & furniture plan
Clear paths and every piece sized and placed, ready for sourcing.
[
04
]
Next-step guidance
Clear recommendations for what to design, build, or buy next.
FAQ
[
05
]
01
Do you work on residential or commercial projects?
We work across residential and select commercial interiors, creating spaces that feel personal and considered.
02
What types of projects do you take on?
From single-room transformations to full-scale interiors, we tailor our approach to each project.
03
What if my style doesn't match yours?
Our process starts with you, not a signature style. We shape each project around your taste, not the other way around.
04
Can you work with my existing furniture?
Absolutely. We love combining meaningful existing pieces with new elements.
05
How involved will I be in the process?
Your input guides the project while we handle the creative direction and details.
06
How long does a project take?
Timelines vary by scope, but we'll establish a clear schedule before the project begins.
07
What happens after I enquire?
We'll review your project, get to know your vision, and arrange an initial conversation.
Let's Create
[
07
]