Layout & Planning
Inside a Japandi Apartment Renovation

Written by
Elena Marchetti
Principal Designer
Published
Read Time
4 min read

The brief was short: a 78 m² city apartment that felt like a pause. The clients had lived with dark, heavy interiors for years and wanted the opposite, with less visual noise, softer light and materials that feel good to touch.
Japandi was the right language for it. It takes Japanese restraint and Scandinavian warmth and keeps only what earns its place.
What we took out
Most of the work was subtraction. We removed a partition wall between the kitchen and living area, replaced the heavy inner doors with slim sliding panels, and stripped back the dark flooring.
Opening the plan let light travel the full depth of the apartment for the first time. That did more for the mood than any piece of furniture could.
What we kept simple
We worked from a short list of materials: pale ash flooring, lime-washed walls in a warm off-white, linen at every window, and a single stone surface in the kitchen.
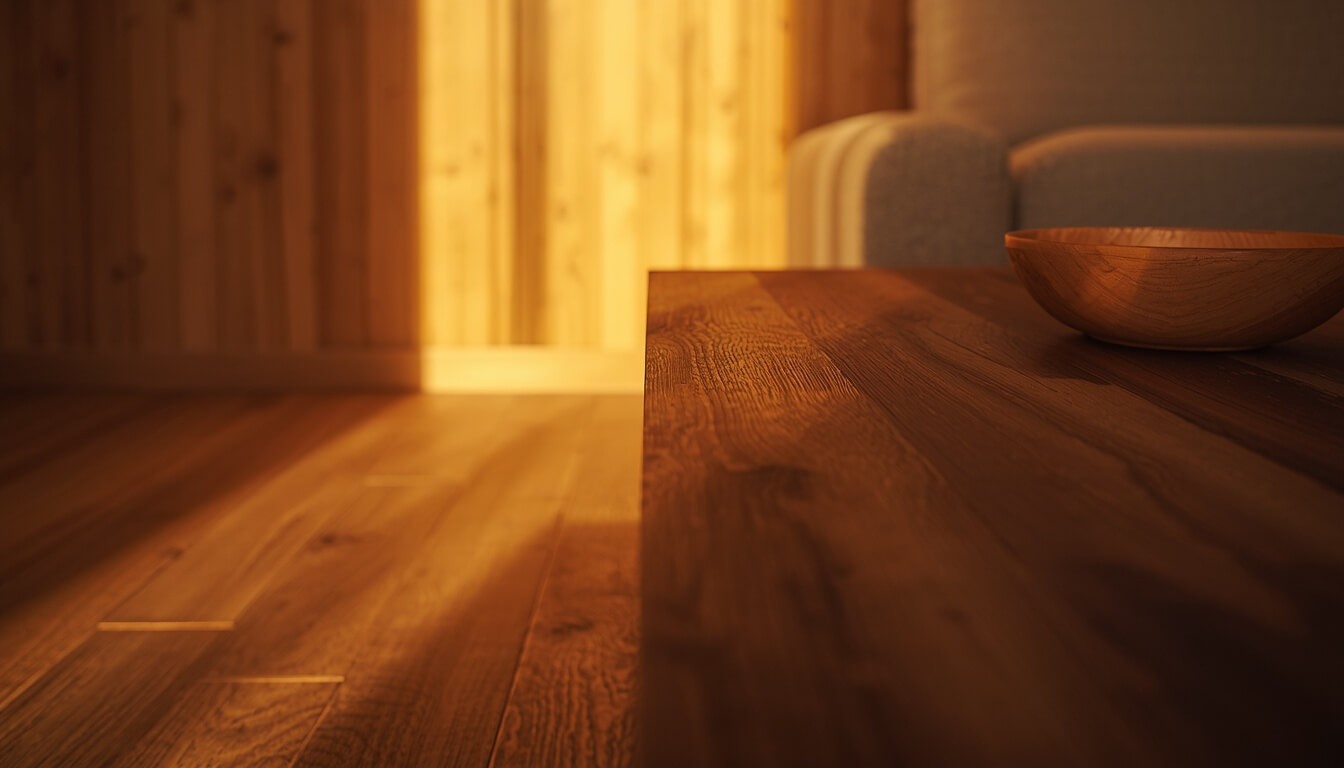
Furniture stayed low and quiet. A deep linen sofa, a solid oak daybed under the window, and a small walnut table. Nothing competes, and each piece has room around it.
Where we added warmth
Japandi turns cold when it's too restrained, so warmth went in through texture. A wool rug in sand, a paper lantern over the dining table, handmade ceramics on open shelves, and a single branch in a stoneware vase.
We kept the palette to three tones: warm white, oatmeal and a deep espresso brown for contrast.
What we'd tell anyone starting out
Remove before you add. Walls, clutter and visual noise first.
Choose fewer, better pieces. Space around a piece is part of the design.
Let one material lead. Here it was ash, and everything else supported it.
The finished apartment isn't empty. It's calm, and it holds its calm even on a busy day.


Let's Create
[
02
]