Organic Modern
The Ashgrove Residence

Client
Location
Service
Duration
Year
Size
The Brief
[
01
]
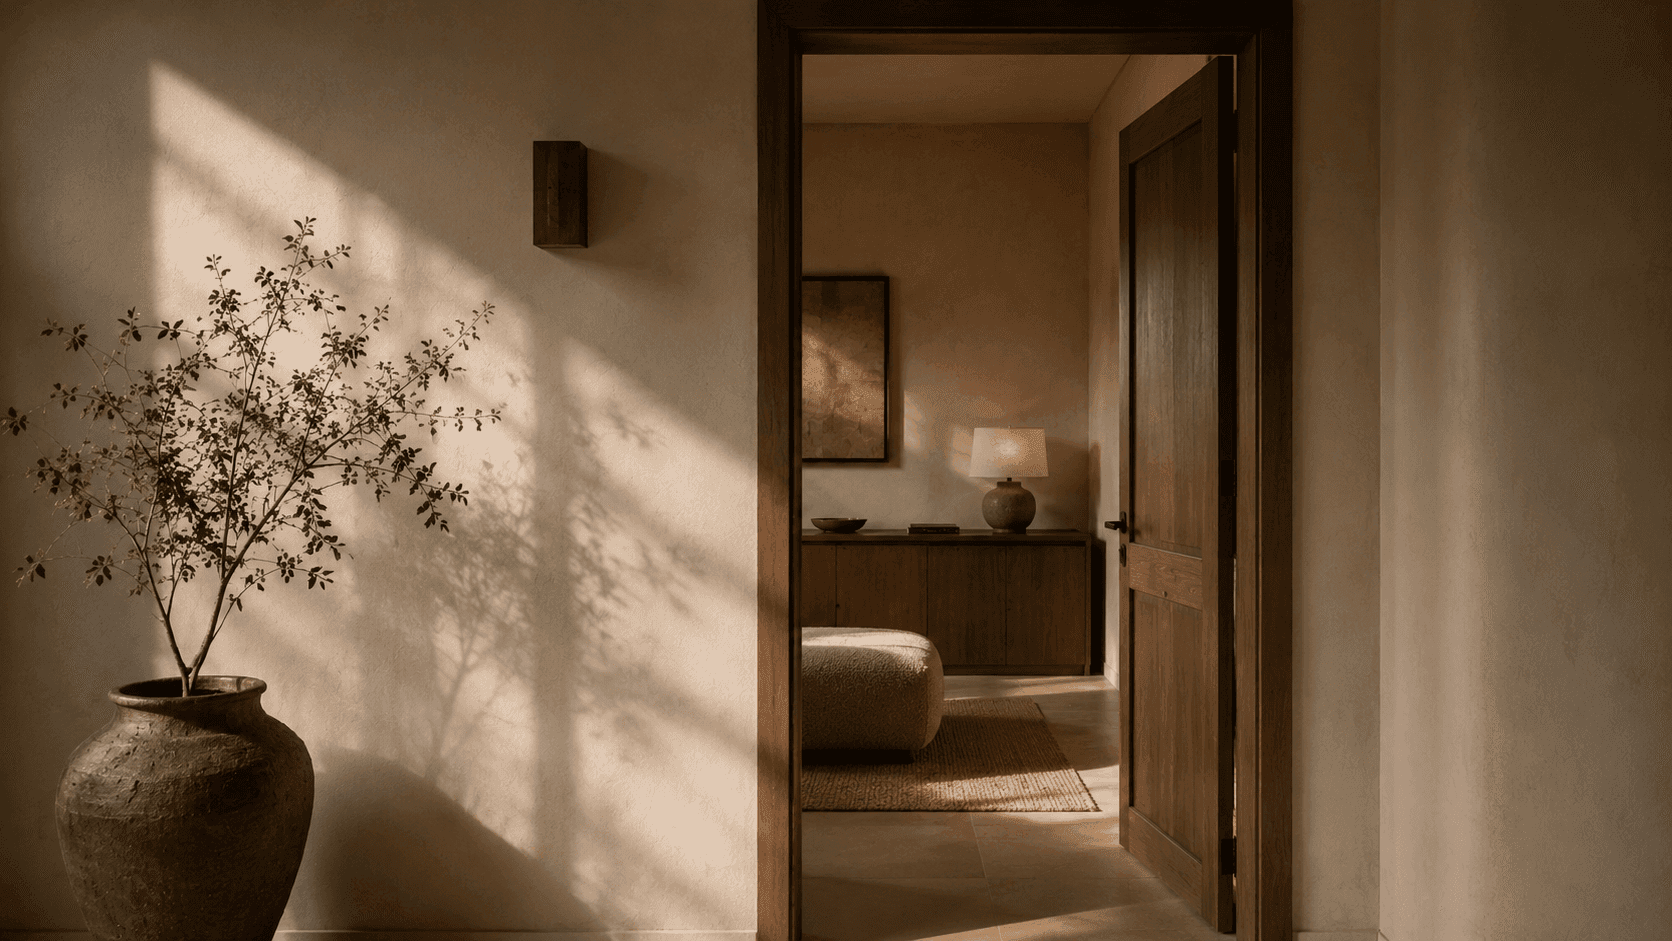
The Ashgrove Residence began as a full-home renovation for a family who wanted their space to feel calm, considered, and lived-in — not showroom-perfect. The existing layout was disconnected, with each room feeling separate from the next.

The Challenge
[
02
]
The home's original floor plan boxed the kitchen, dining, and living areas into three closed-off rooms, leaving the space feeling smaller than it actually was and making everyday life feel disjointed rather than natural.


The Approach
[
03
]
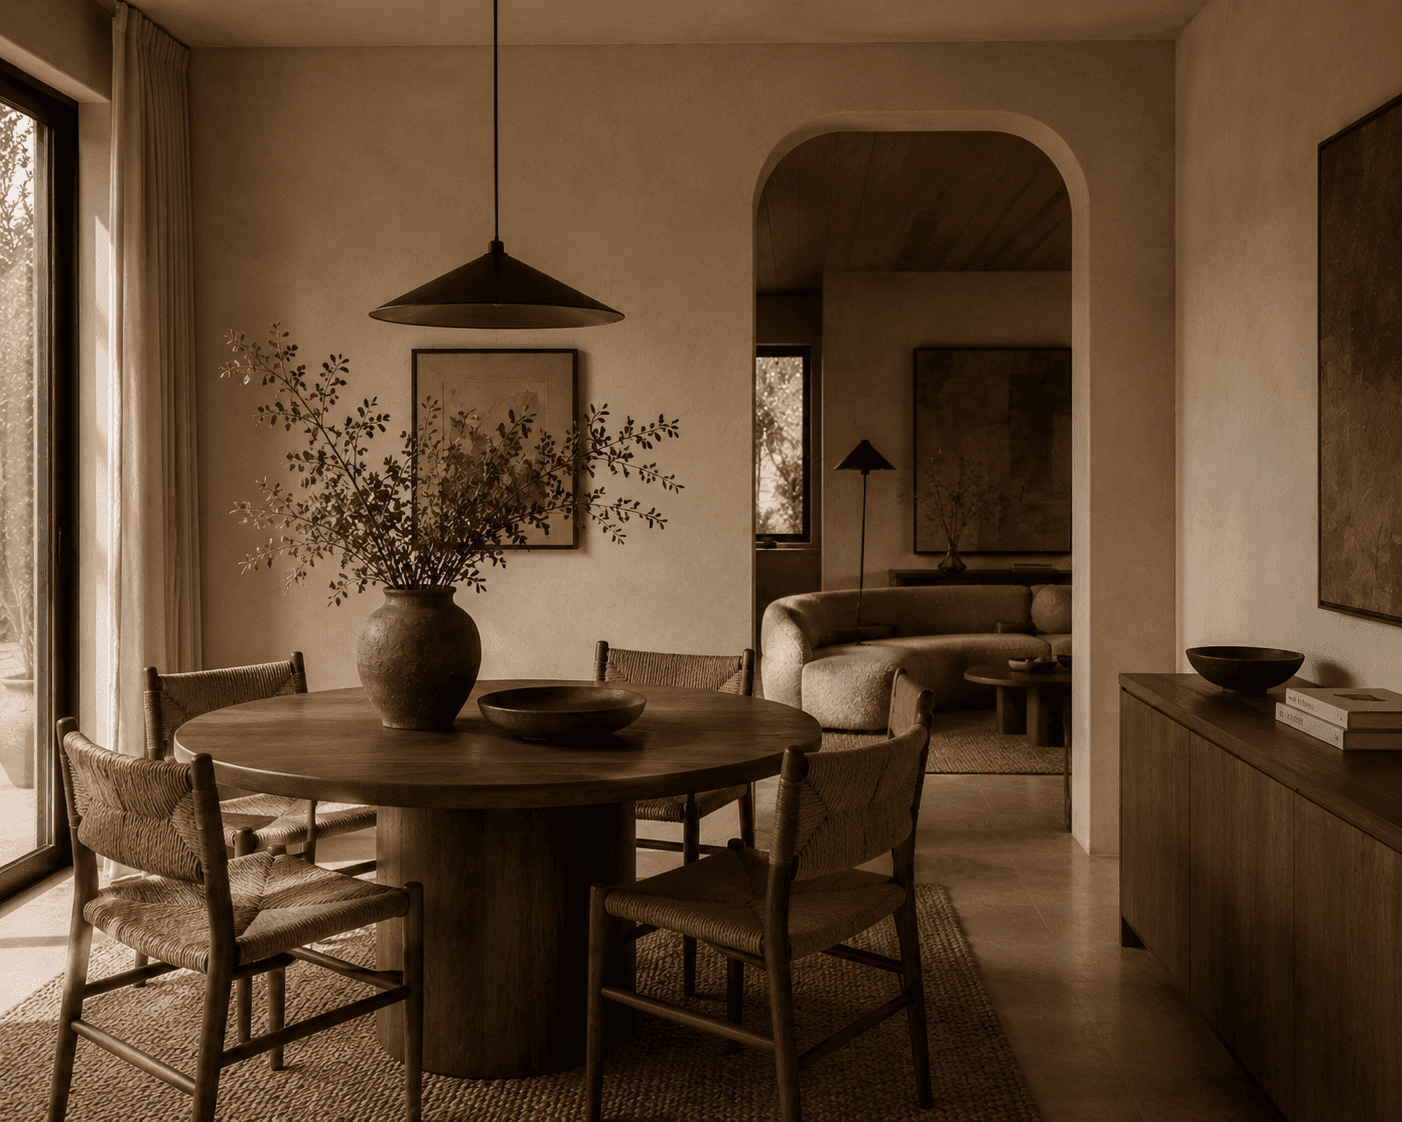
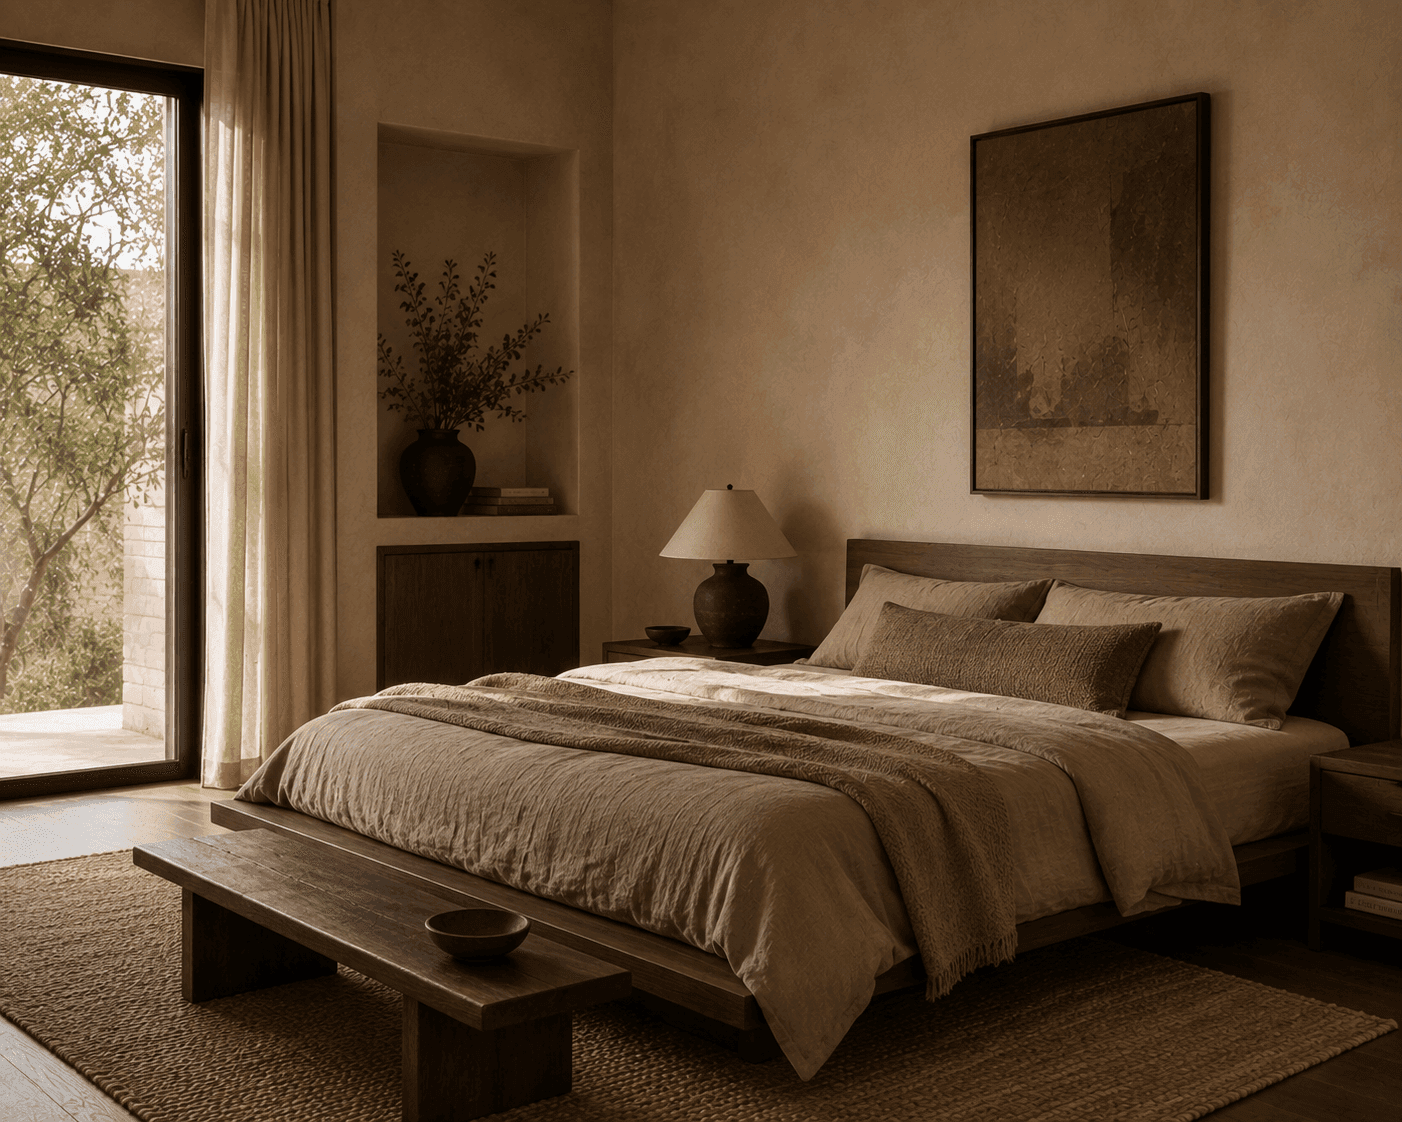
We opened the layout to create one continuous living space, anchored by warm walnut tones, soft plaster walls, and natural materials throughout. Every piece — from the sculptural sofa to the dining chairs — was chosen to feel collected over time, not purchased all at once.

The Result
[
04
]
What was once three disconnected rooms is now a single, warm, open space that the family actually lives in daily — functional, personal, and built to feel timeless rather than trend-driven.


Next Project
[
05
]

Let's Create
[
06
]