Modern Traditional
The Calloway Residence

Client
Location
Service
Duration
Year
Size

The Brief
[
01
]
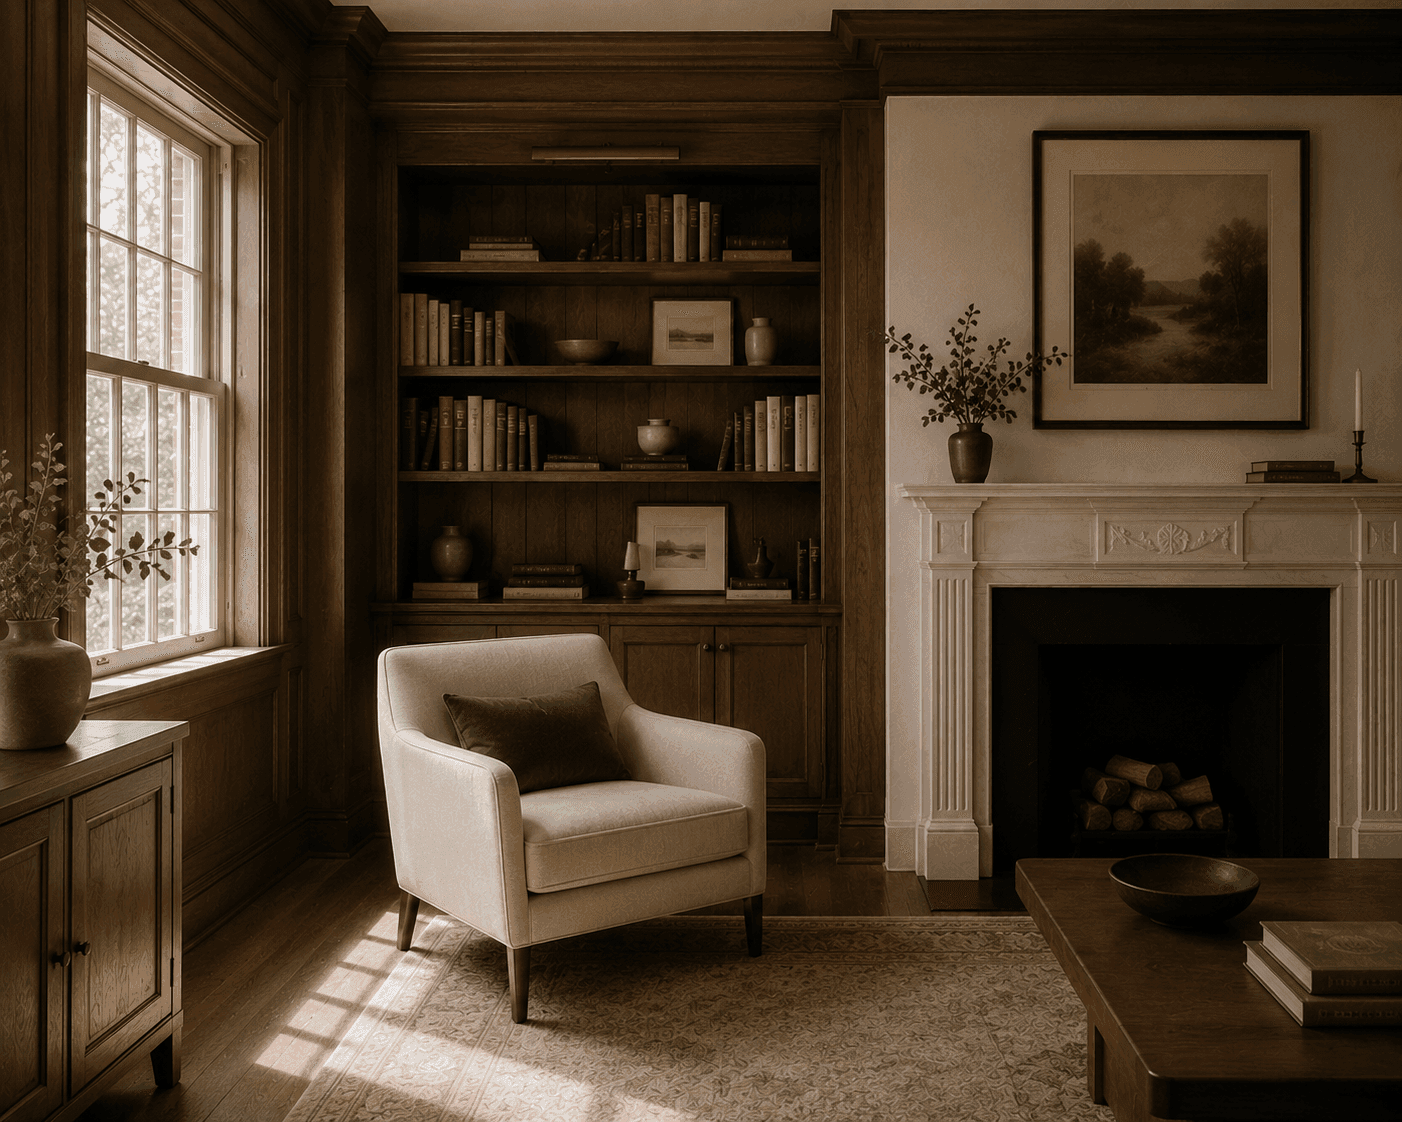
The Calloways bought a home with genuine architectural pedigree — original millwork, high ceilings, real character — but the layout hadn't been touched in decades. They didn't want to erase the history, just make it work for how they actually live now.

The Challenge
[
02
]
The home's formal, compartmentalized layout — a leftover from a different era of entertaining — created a string of disconnected, underused rooms that didn't suit a family's everyday rhythm.


The Approach
[
03
]
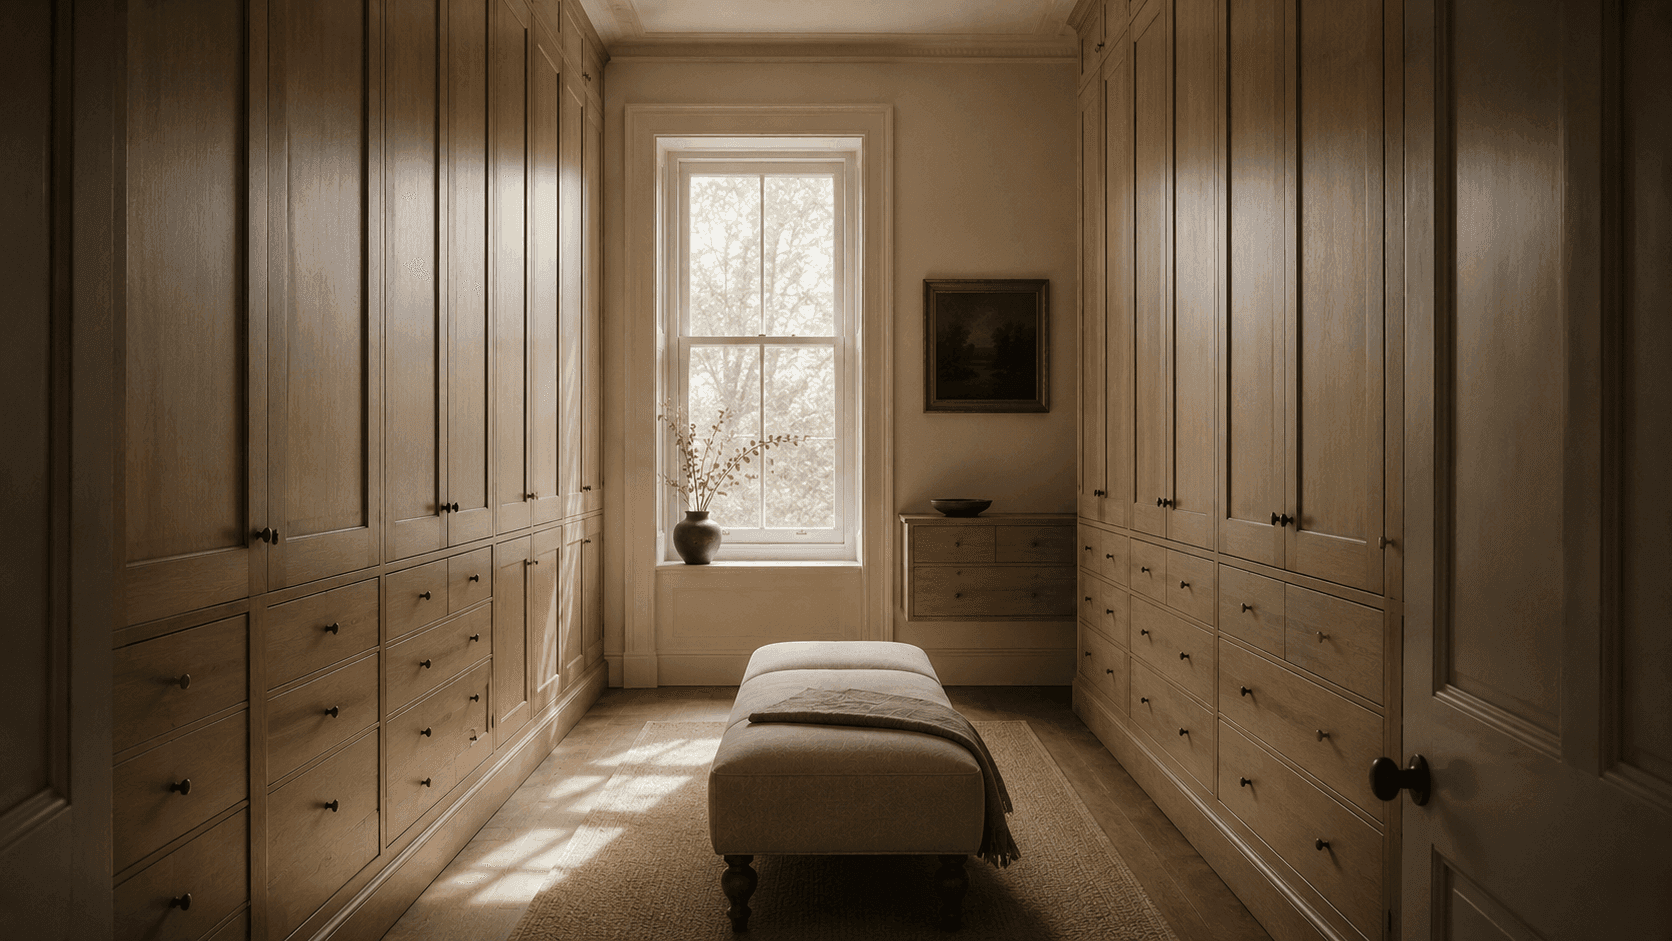
We preserved every piece of original character worth keeping — the millwork, the proportions, the bones — and reworked the layout around it, opening key sightlines and reintroducing furniture with a more contemporary ease, so the home reads as classic, not dated.

The Result
[
04
]
The Calloway Residence now holds both truths at once — a home with real architectural history, and one the family actually lives in every day, without ceremony.

Next Project
[
05
]

Let's Create
[
06
]