Japandi
The Hollis Residence

Client
Location
Service
Duration
Year
Size
The Brief
[
01
]
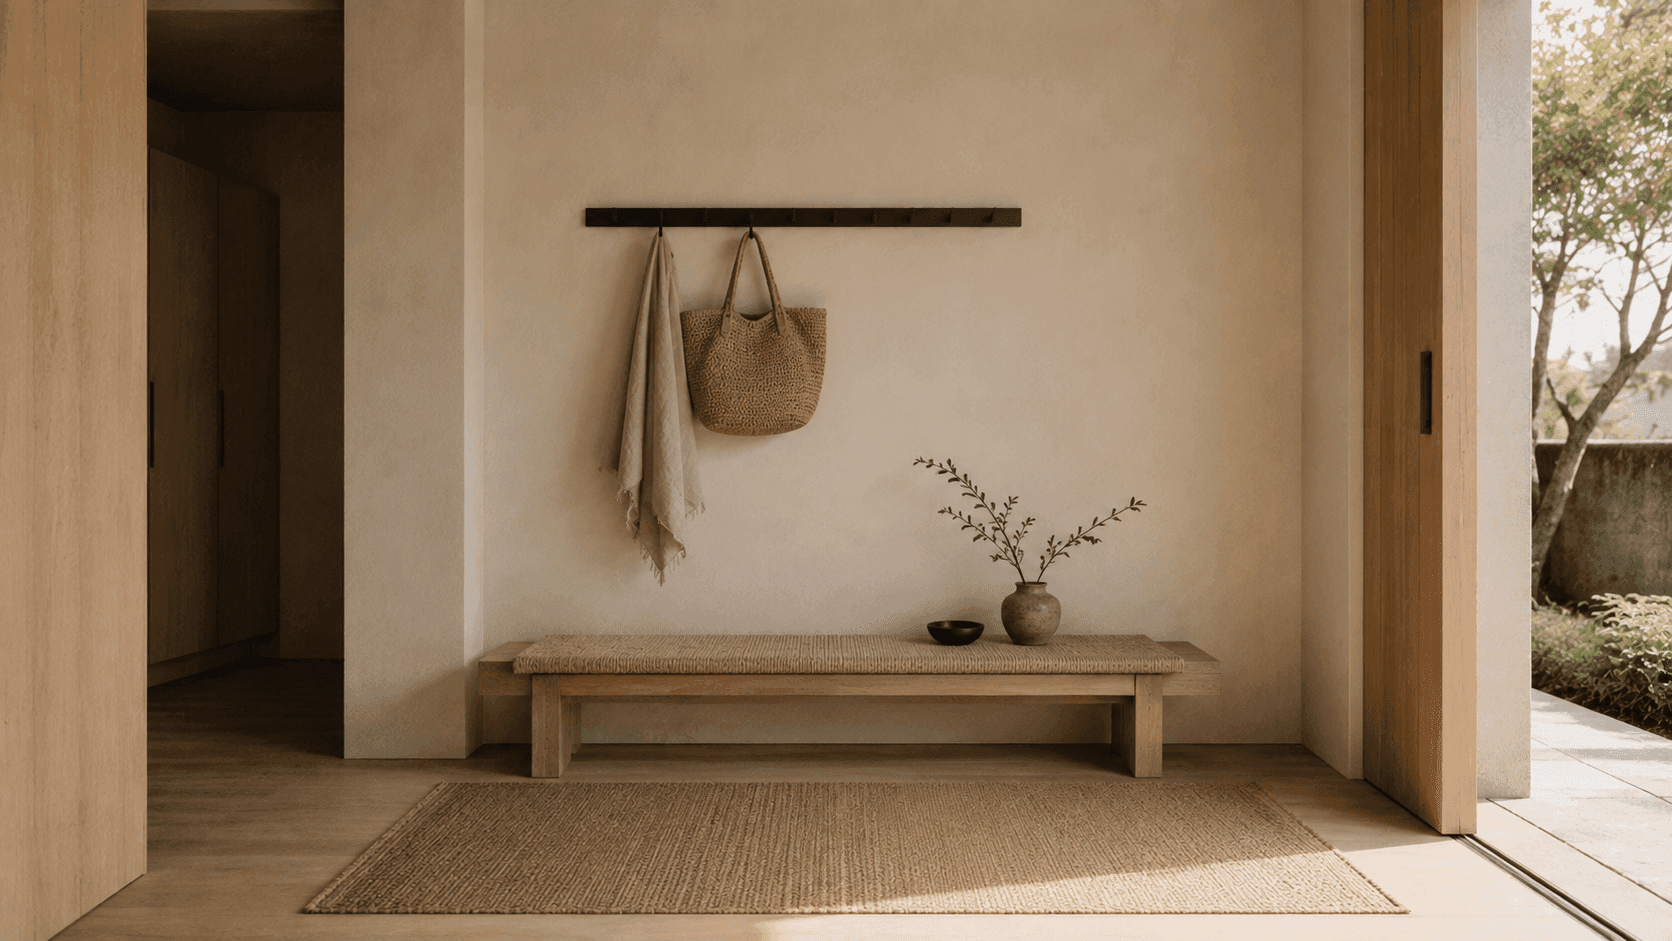
The Hollis family didn't need a renovation — the layout worked fine. What they needed was to undo years of accumulated furniture that no longer fit how they lived, and rebuild the home around calm, considered pieces instead.

The Challenge
[
02
]
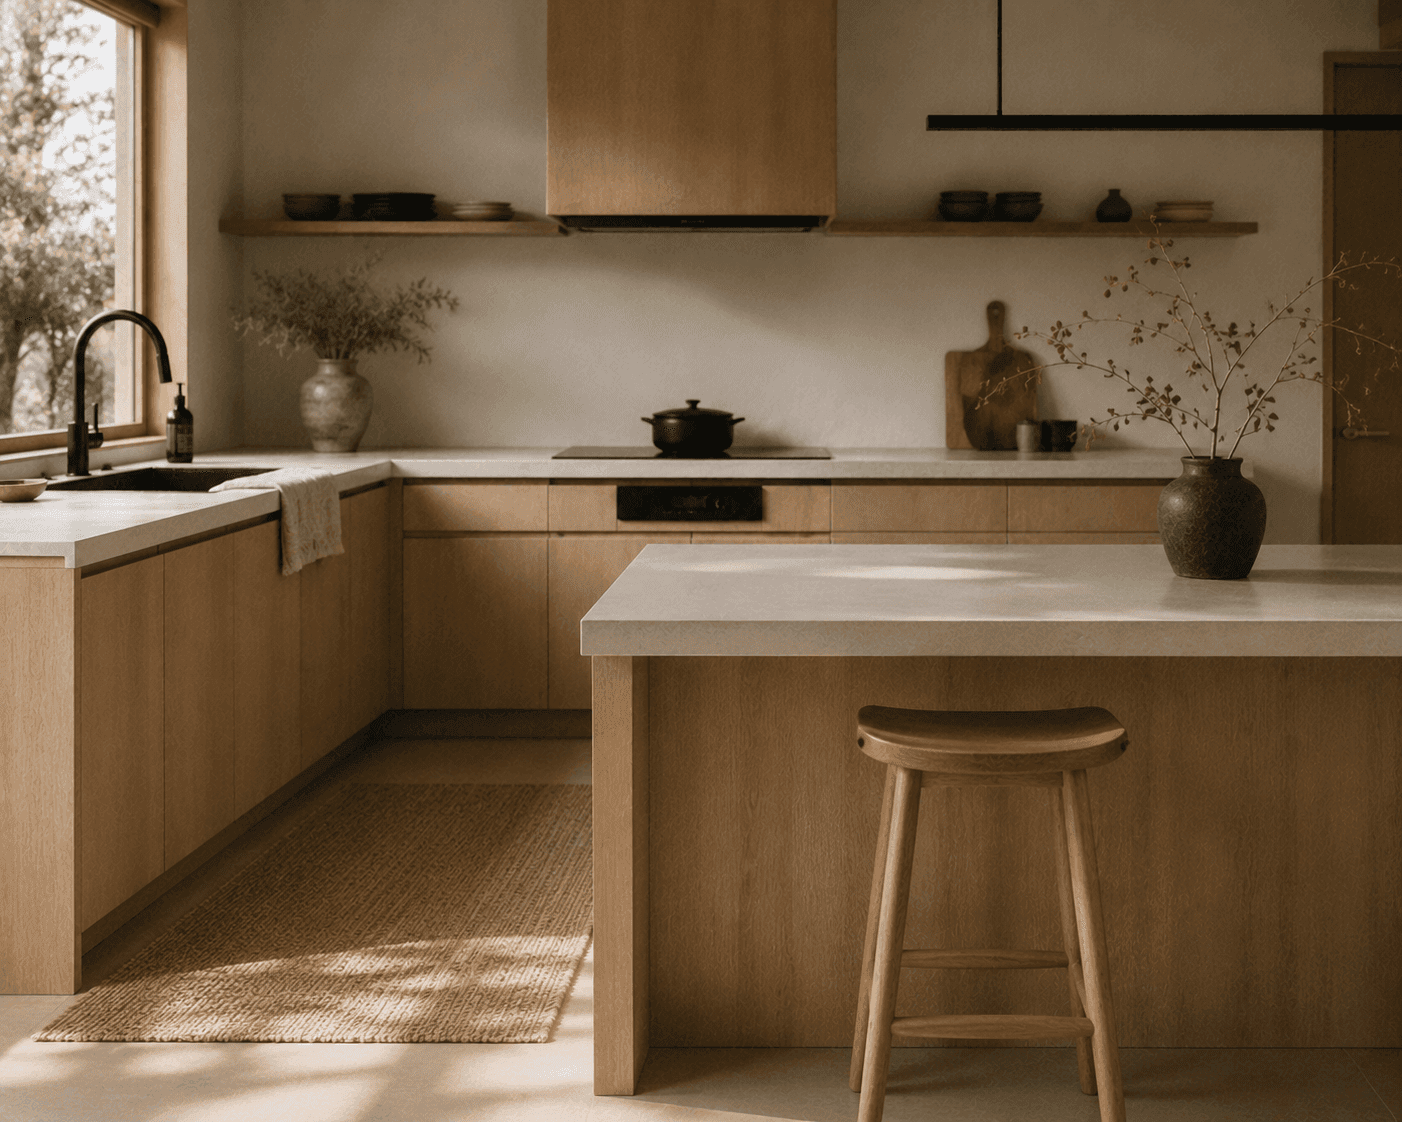
Every room had been furnished piecemeal over a decade, leaving the home visually noisy and cluttered despite a genuinely good floor plan underneath it all.


The Approach
[
03
]
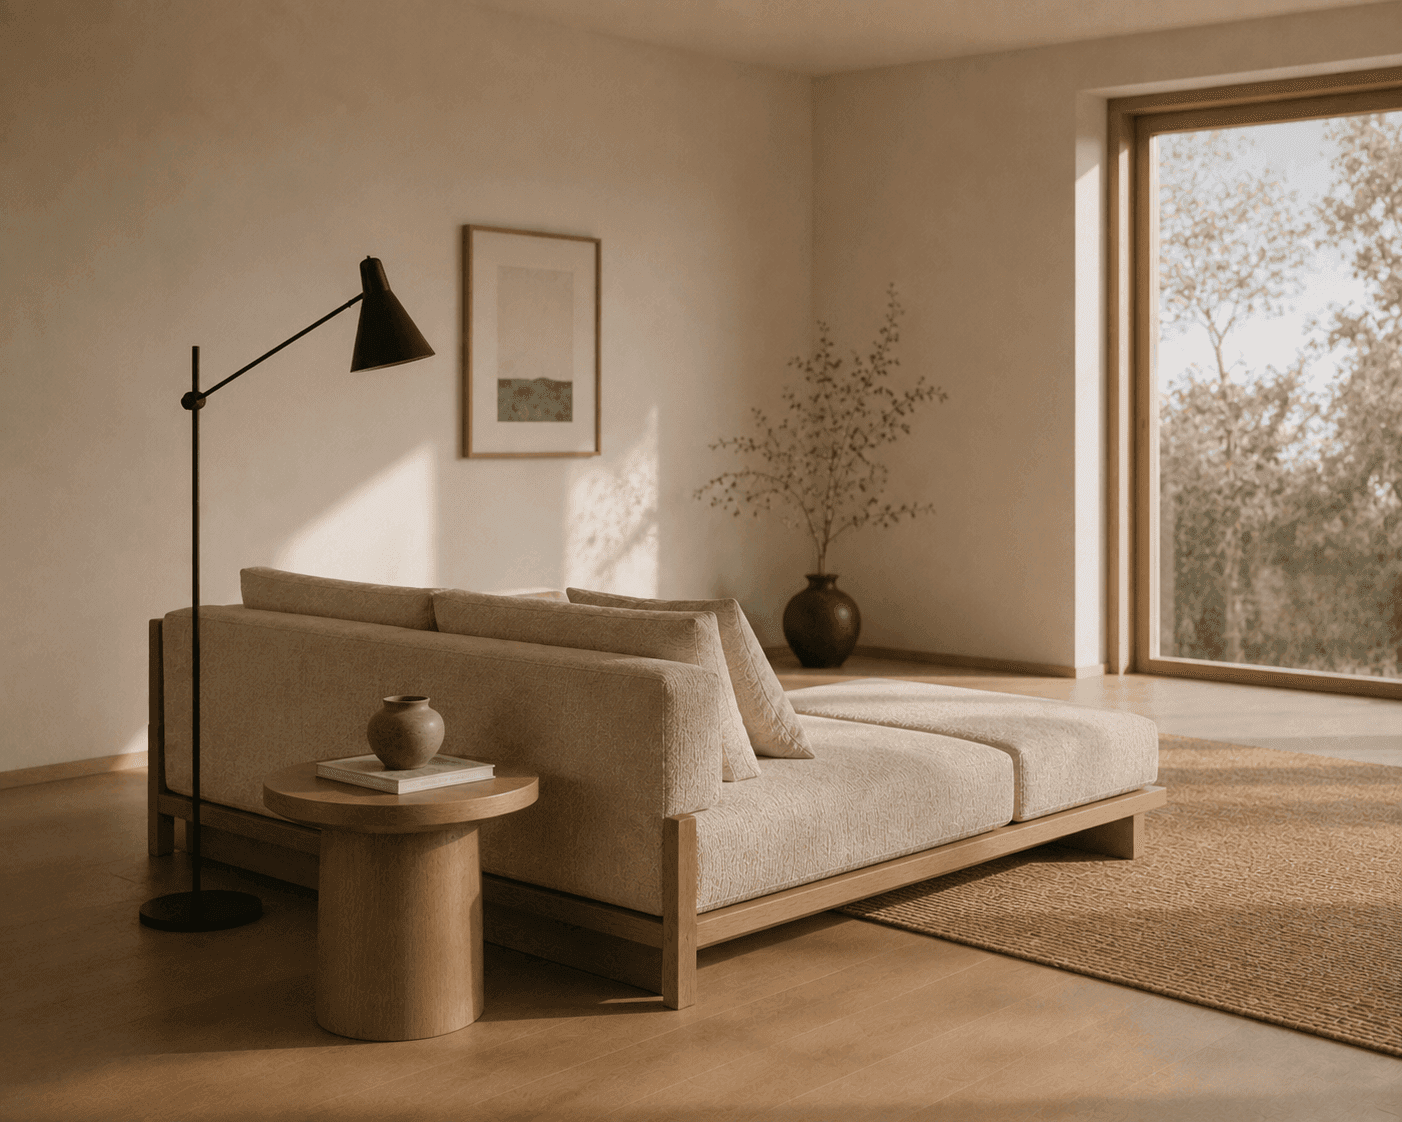
We stripped each room back to essentials, then rebuilt with a restrained Japandi palette — pale oak, matte black accents, linen textiles — sourcing every piece intentionally rather than filling space for its own sake.

The Result
[
04
]
The Hollis Residence now feels twice as large without a single wall having moved — proof that sourcing and restraint can transform a home as much as construction ever could.


Next Project
[
05
]

Let's Create
[
06
]