Modern Traditional
The Everly Residence

Client
Location
Service
Duration
Year
Size

The Brief
[
01
]
The Everlys' mountain home had the right bones — timber framing, a great site — but decades-old finishes and a closed-off layout made it feel more like a dark cabin than a home they wanted to spend real time in.

The Challenge
[
02
]
Heavy dark wood paneling, small windows, and a chopped-up floor plan blocked both natural light and the mountain views the property was actually chosen for.


The Approach
[
03
]
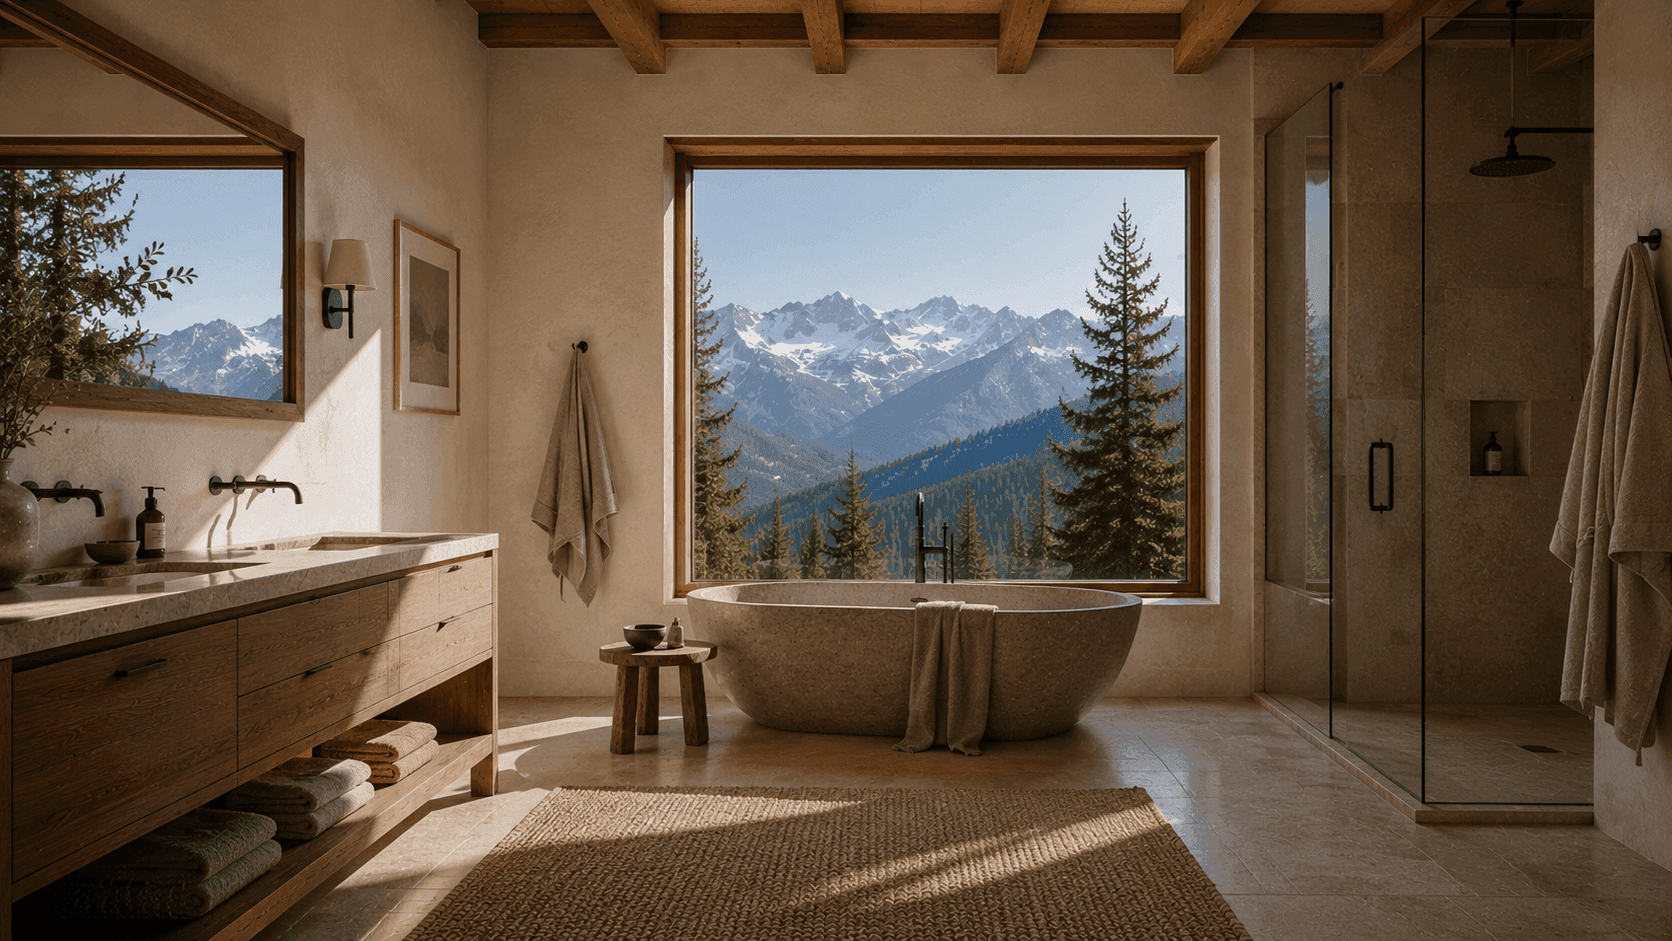
We kept the timber character that made the home special, but opened the layout, enlarged key windows toward the view, and balanced the existing wood with lighter plaster and stone so the space feels warm without feeling heavy.

The Result
[
04
]
The Everly Residence now feels like the mountain retreat it always should have been — grounded, warm, and finally in conversation with the view outside.


Next Project
[
05
]

Let's Create
[
06
]