Organic Modern
The Kessler Residence

Client
Location
Service
Duration
Year
Size
The Brief
[
01
]
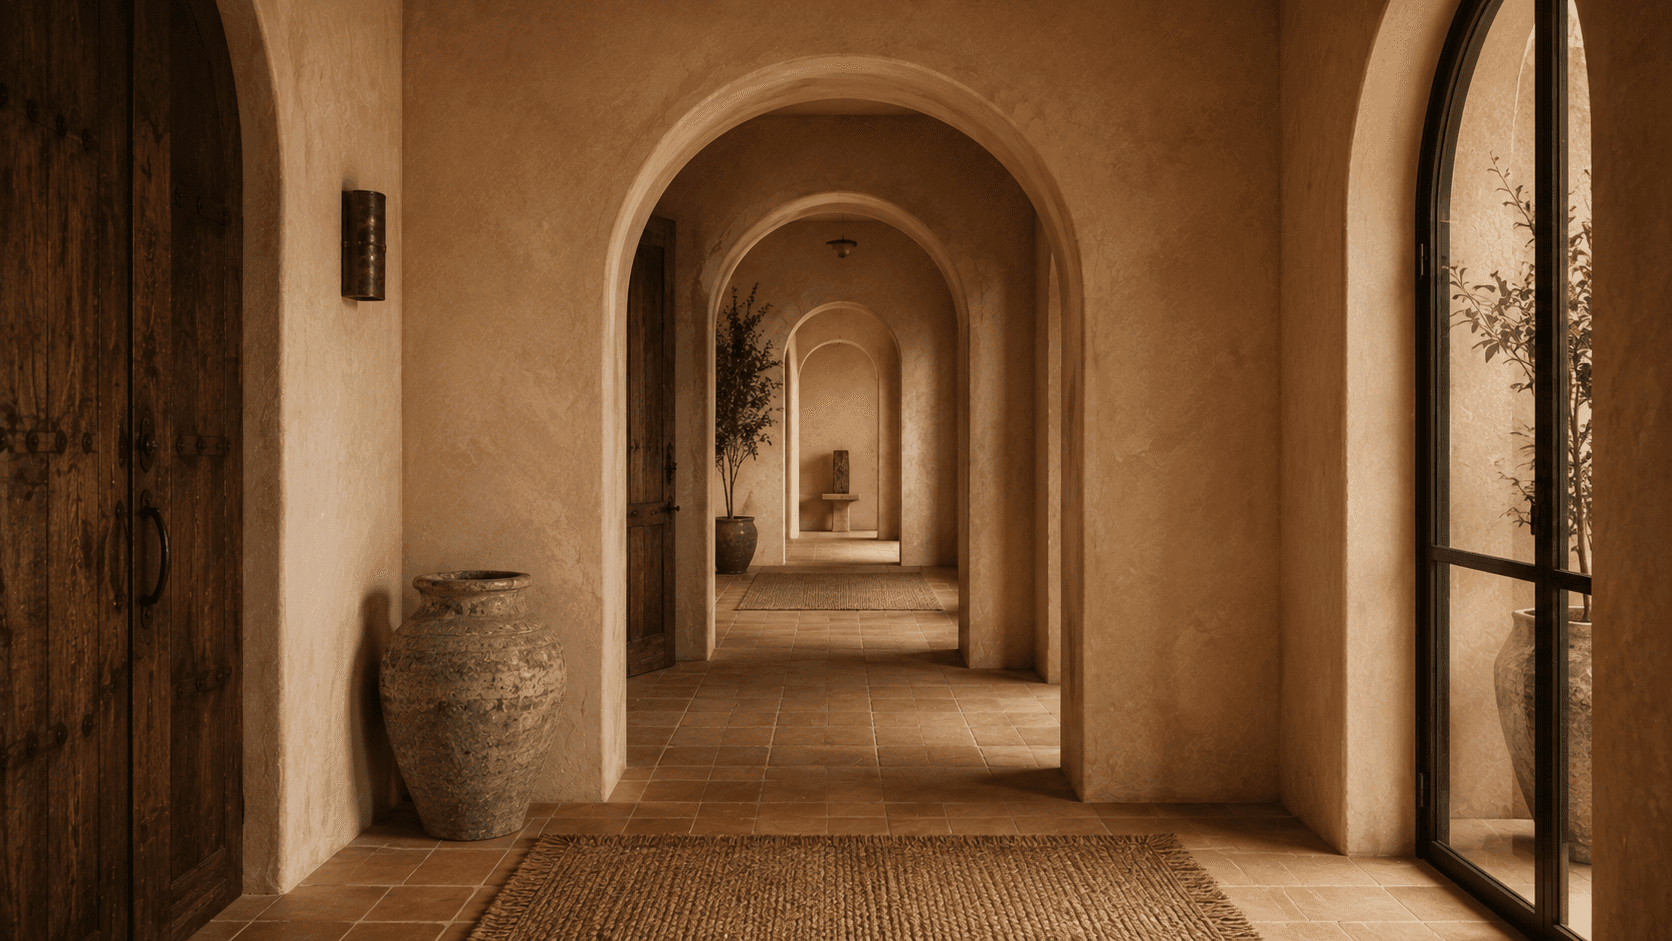
The Kesslers loved their neighborhood and their home's bones, but the layout fought them daily — rooms that didn't connect logically, dead-end hallways, and furniture that never quite fit. They wanted the existing footprint to finally make sense.

The Challenge
[
02
]
The home's floor plan had grown haphazardly over past additions, leaving circulation paths that doubled back on themselves and rooms whose function didn't match how the family actually used them.


The Approach
[
03
]
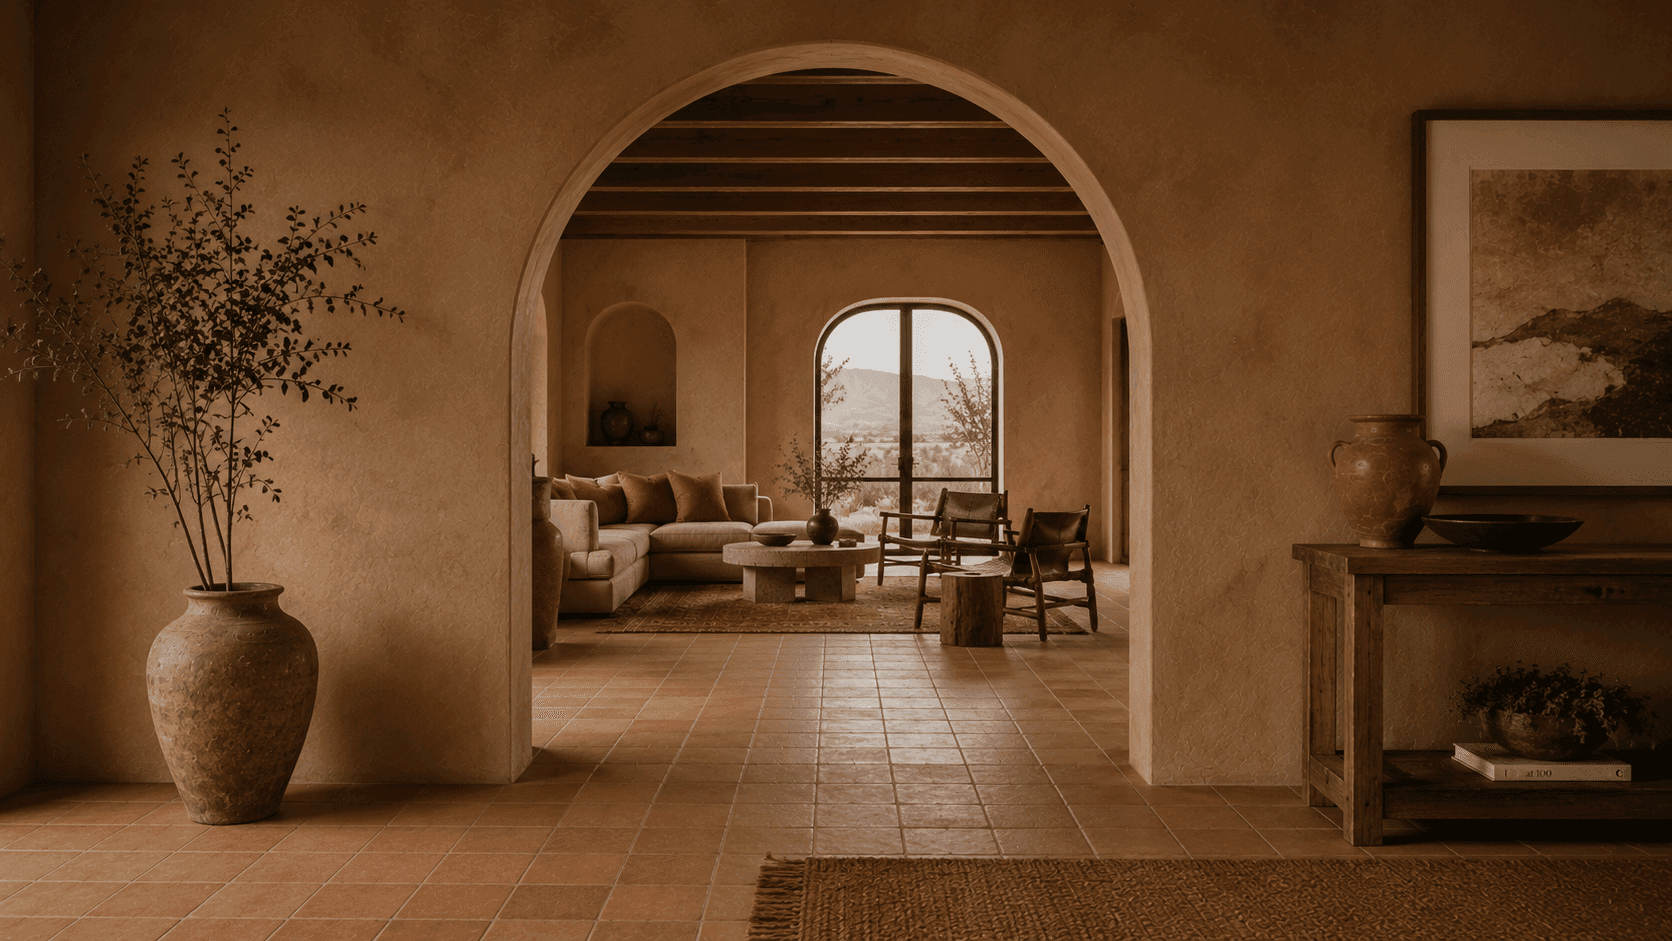
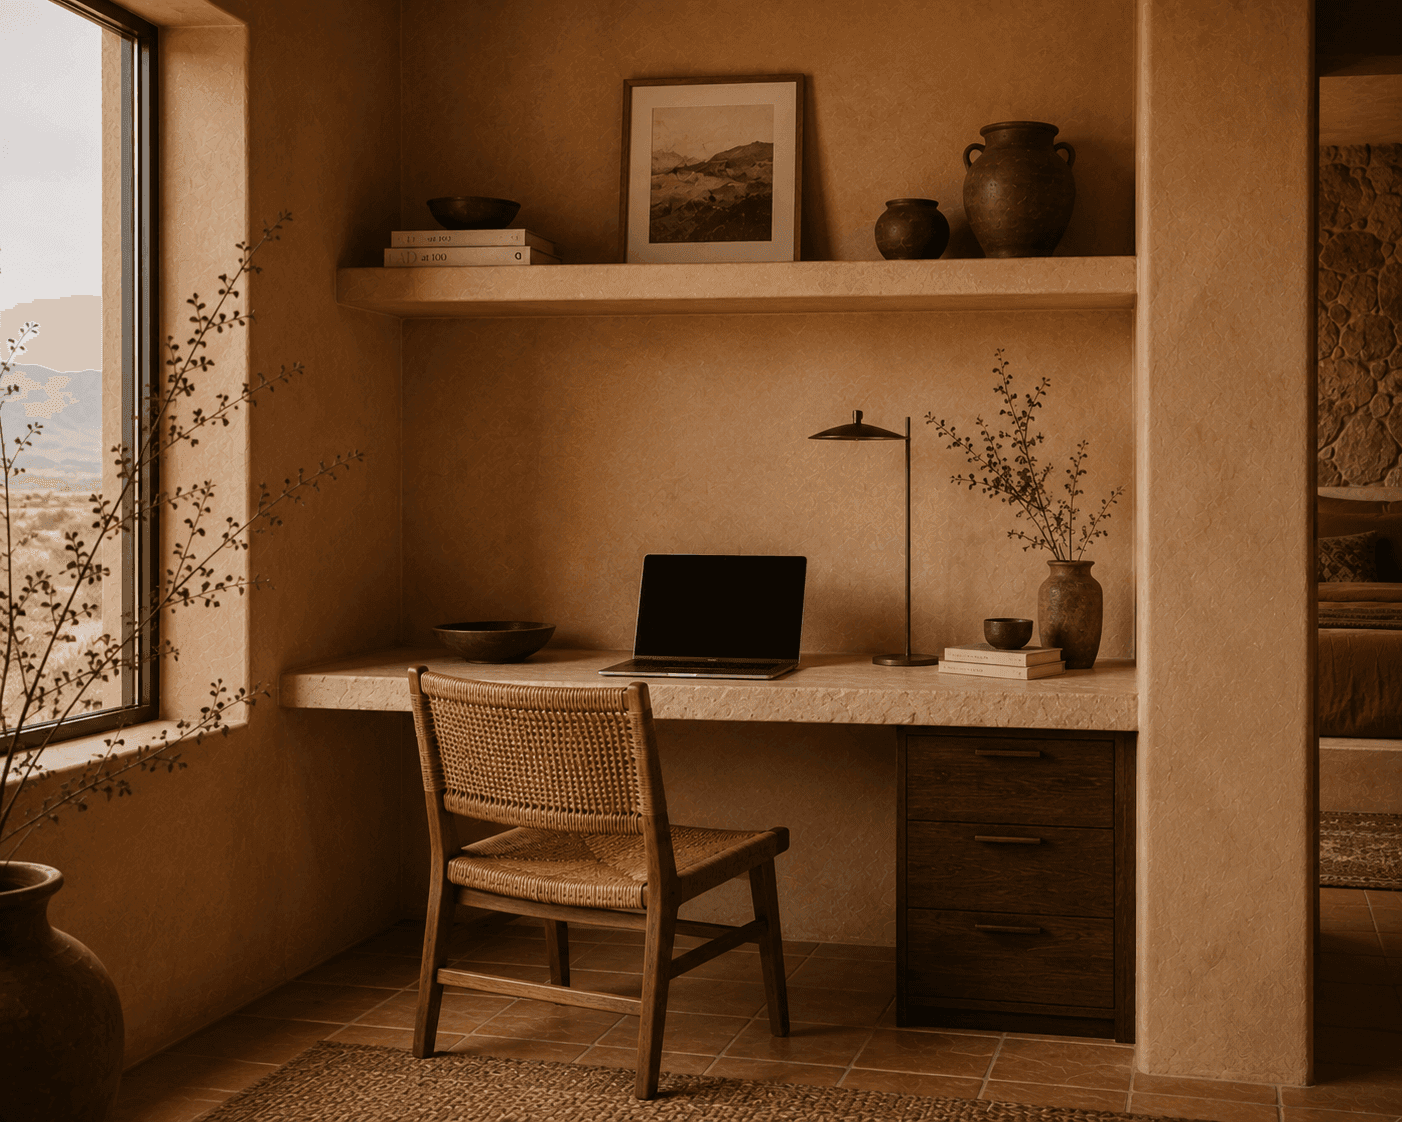
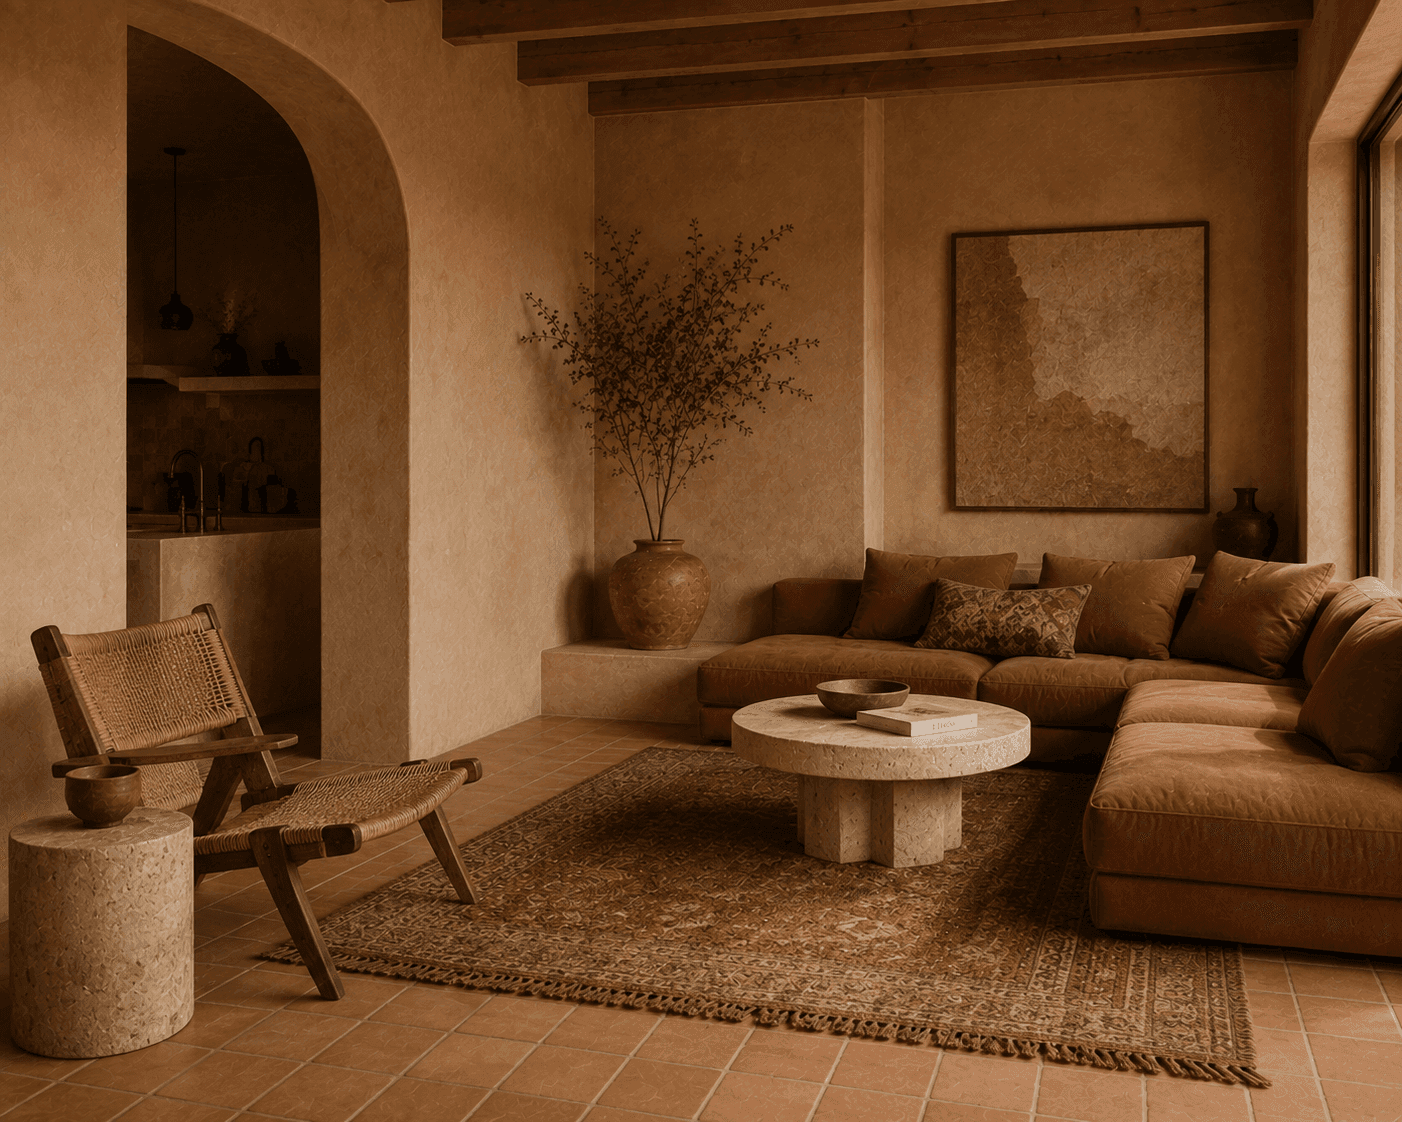
Without moving a single wall, we rethought room purpose and traffic flow entirely — reassigning functions, opening sightlines with furniture placement rather than construction, and grounding every space in a calm Japandi palette of pale wood and soft linen.
The Result
[
04
]
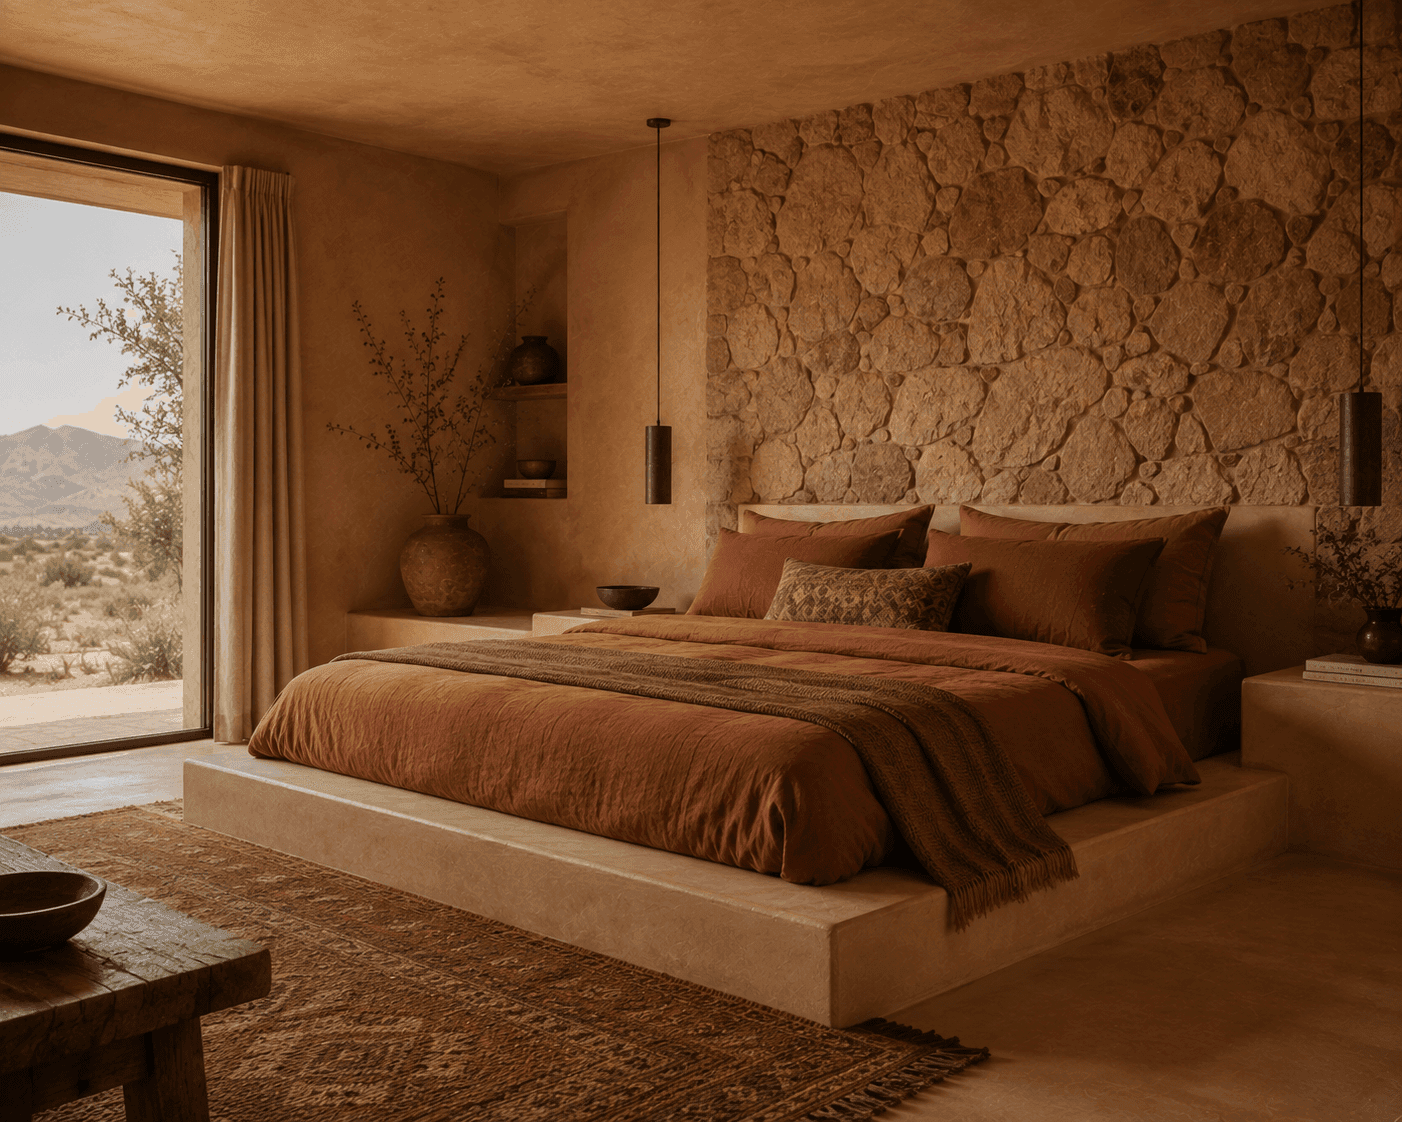
The Kessler Residence now moves the way the family actually does — no renovation required, just a home finally arranged around real life.

Next Project
[
05
]

Let's Create
[
06
]