Organic Modern
The Marlow Residence

Client
Location
Service
Duration
Year
Size

The Brief
[
01
]
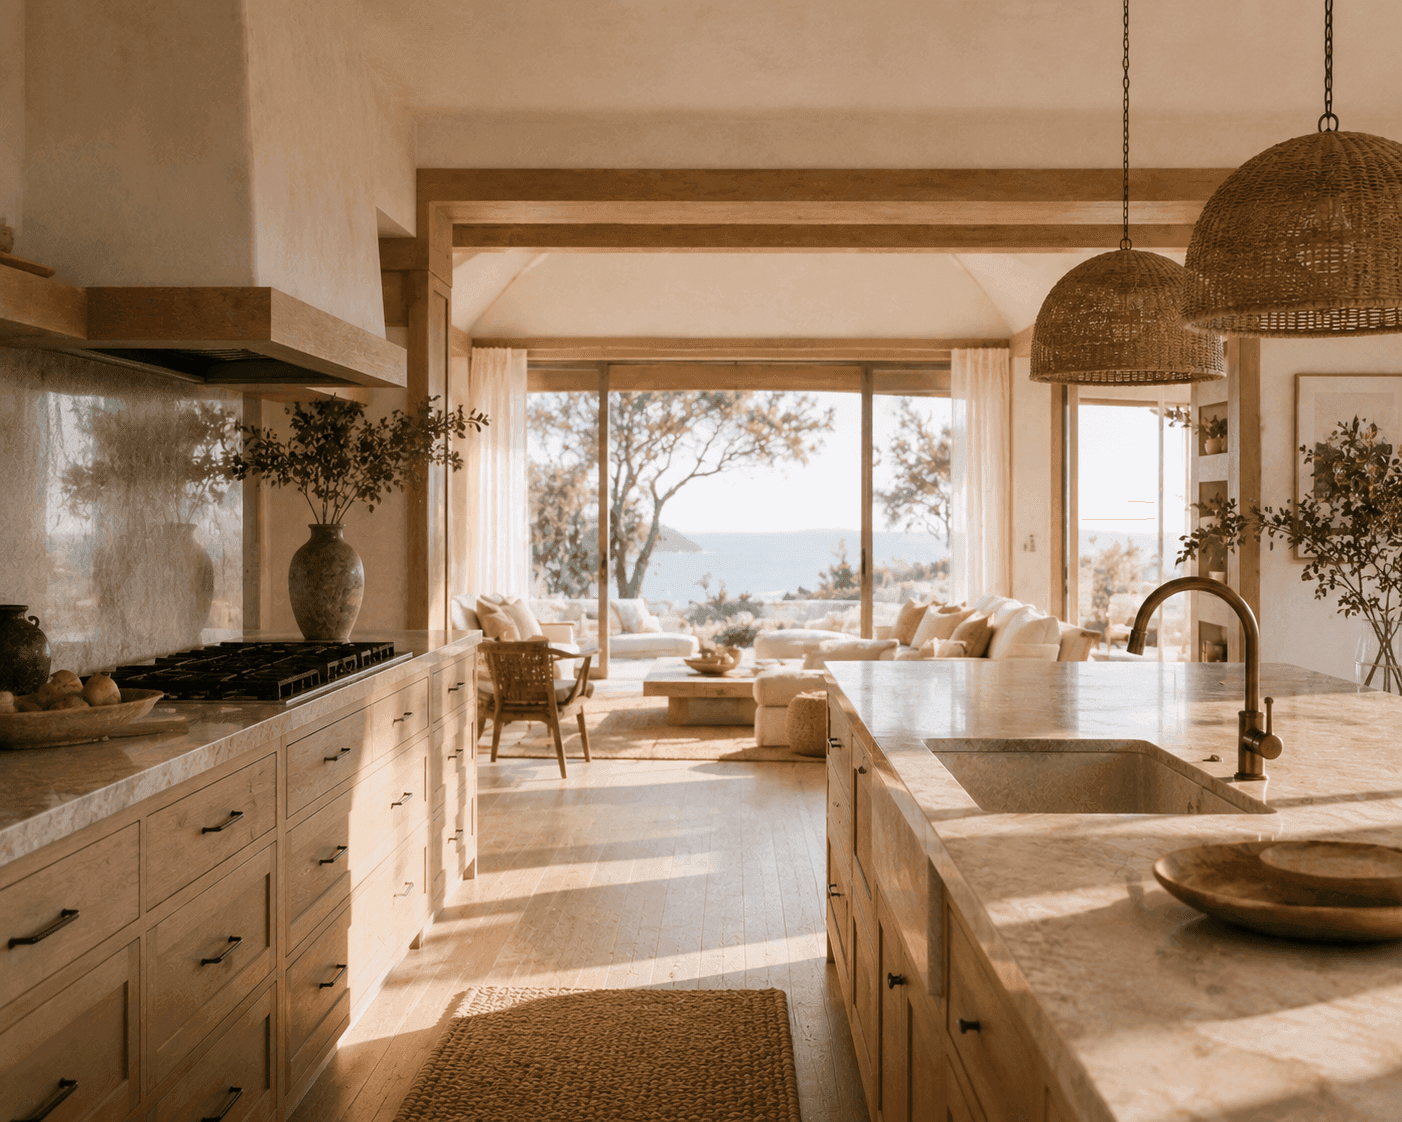
The Marlows bought a 1970s beach bungalow for the location, not the layout. Low ceilings, small windows, and heavy dark finishes meant the home barely acknowledged the ocean two blocks away. They wanted a space that finally let the light — and the setting — in.
The Challenge
[
02
]
Decades of piecemeal additions had left the home choppy and dark, with small window openings and low ceilings that blocked both natural light and any real connection to the coastal surroundings just outside.


The Approach
[
03
]
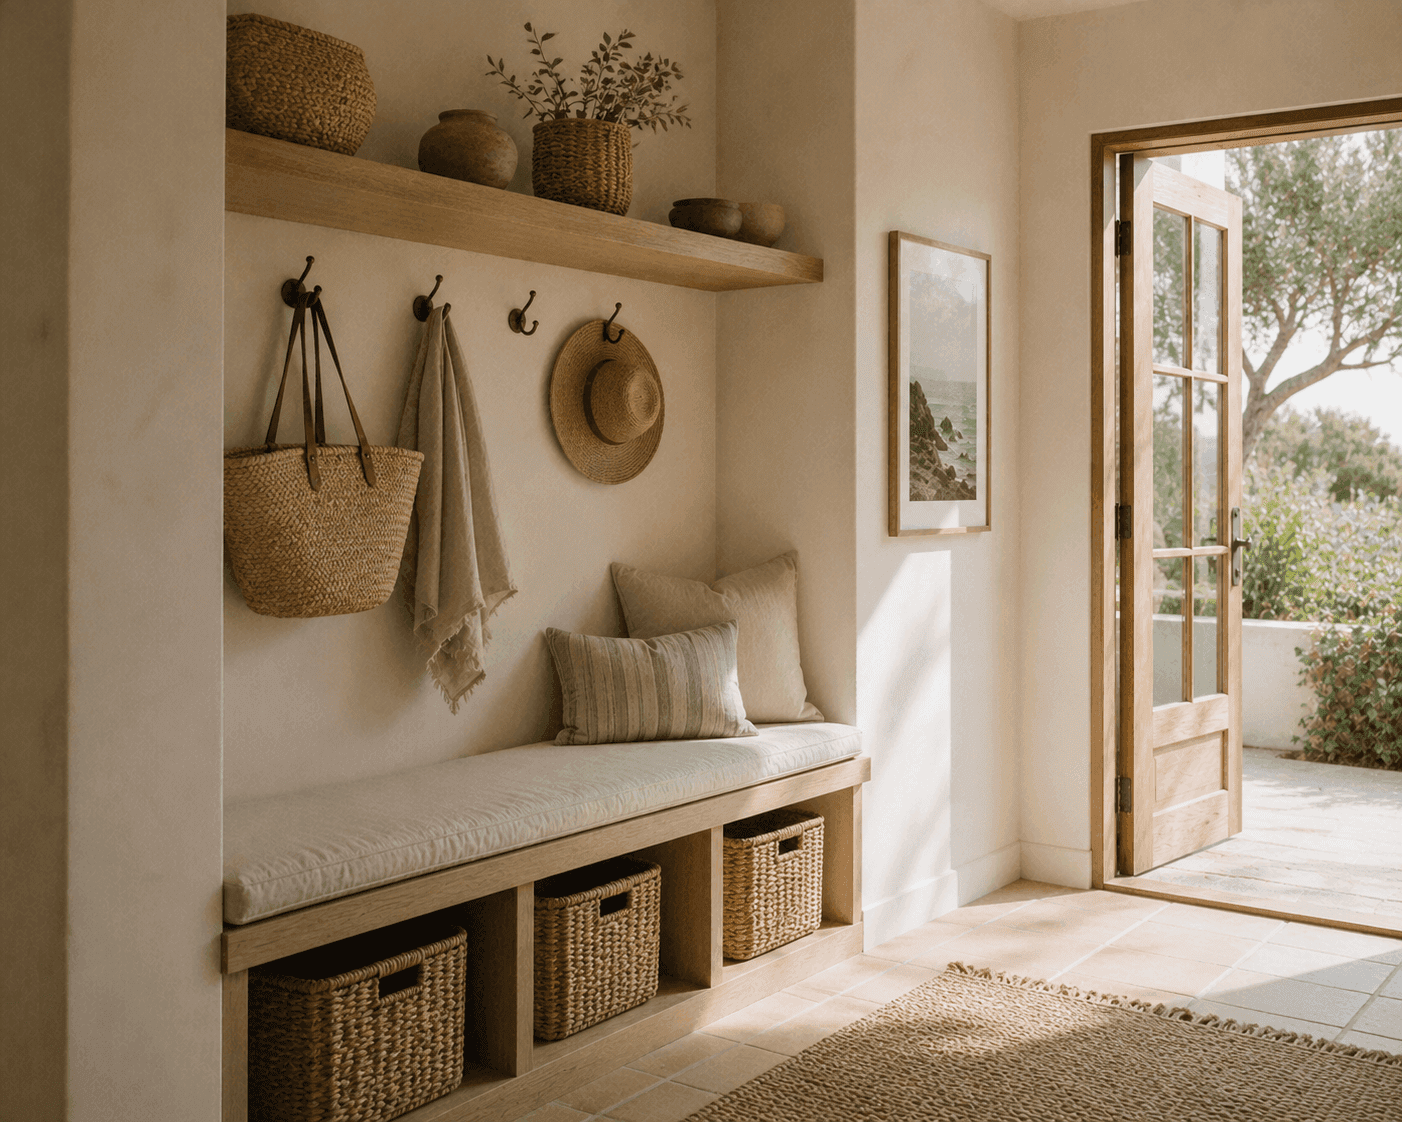
We opened up ceiling lines where structurally possible, replaced small windows with larger openings framing ocean-adjacent views, and grounded the palette in bleached oak, white plaster, and woven natural textures — coastal without falling into cliché.
The Result
[
04
]
The Marlow Residence now feels like an extension of its setting — bright, breezy, and quietly confident, with a material palette that will age as gracefully as the location itself.


Next Project
[
05
]

Let's Create
[
06
]