Modern Traditional
The Prescott Residence

Client
Location
Service
Duration
Year
Size

The Brief
[
01
]
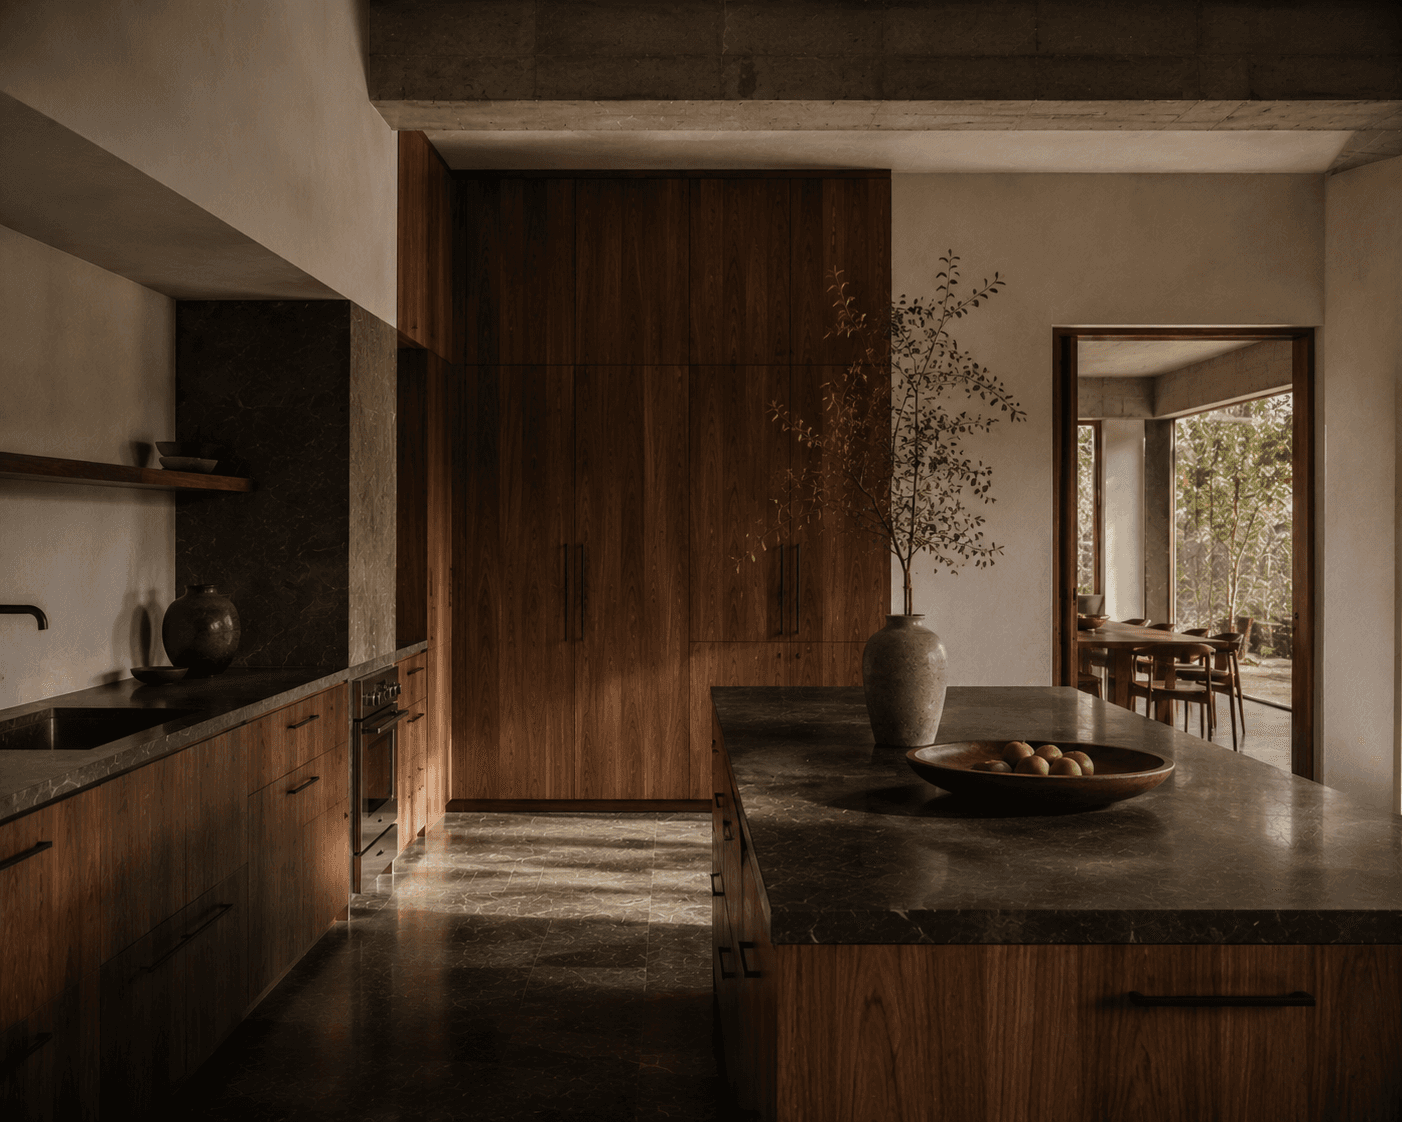
The Prescotts wanted their new build to feel like real architecture, not a spec-built shell with furniture dropped in. They were drawn to raw materials — concrete, dark stone, warm wood — and wanted the house to feel considered from the structure up.

The Challenge
[
02
]
The home's generous ceiling heights and open sightlines were there, but the finish palette was generic builder-grade, undercutting the architectural bones the layout already had.


The Approach
[
03
]
We leaned into the home's scale rather than softening it — exposed concrete ceiling details, dark polished stone flooring, and rich walnut furniture and millwork, letting each material read honestly rather than disguising the structure.

The Result
[
04
]
The Prescott Residence now feels like architecture first, furniture second — a home with real material presence that doesn't need to shout to make an impression.


Next Project
[
05
]

Let's Create
[
06
]